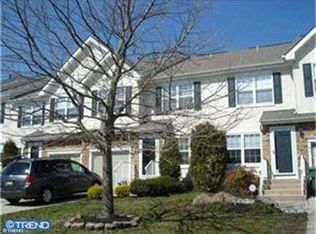
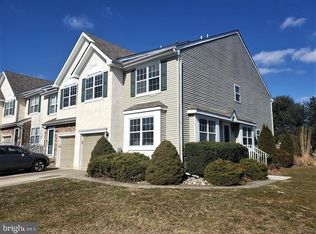
Looking for a MOVE-IN READY townhome 3 Bed, 2.5 Bath with Garage and a Finished Basement, in highly desirable HEARTHSTONE, w/ HIGH-END UPDATES throughout?? Not to mention, it's in one of the best school districts in NJ. nAs you enter the development, you'll notice a well-maintained community that exemplifies PRIDE IN OWNERSHIP! As you enter, you'll notice the REAL HARDWOOD FLOORS throughout the first floor. You'll notice the CLEAN LOOK, and blank slate. Walk past the stairs and into the family room w/ a VAULTED CEILING and a Gas Fire place, that's open to the kitchen, PERFECT FOR ENTERTAINING! Notice the high-end updates... stainless steel appliances, granite counters, and back splash. From the kitchen, step out onto the PRIVATE DECK fully fenced; perfect for grilling or having a quiet cup of coffee in the morning. The convenient half-bath for guests, Living Room, Dining Room and inside access to the garage completes this level. Upstairs the master BR/suite has 2 closets, w/ 1 walk-in closet. The other 2 bedrooms are plenty big with ample closet space. A shared bathroom and 2nd-FLOOR LAUNDRY completes this level. The partially finished basement allows for EVEN MORE LIVING SPACE, a theater room, or just a separate area that you can tell the kids to, "go downstairs and play. The storage area can easily be converted to a 4th bedroom one day, and make this an actual IN-LAW SUITE. ROOF 2017, HVAC 2017, WATER HEATER 2017 GIVES PEACE OF MIND for the happy new owners! ***** All you have to do is move in and unpack! Send over an offer and LET'S MAKE A DEAL! Seller prefers February 2025 closing!!
Sold for $480,000
Street View
Zillow last checked:
Listing updated:
Bought with:
Maci Norman, 2184420
EXP Realty, LLC
Source: Bright MLS,MLS#: NJBL2077690
Price history
| Date | Event | Price |
|---|---|---|
| 2/24/2025 | Sold | $480,000+1.1%$200/sqft |
Source:  Bright MLS #NJBL2077690 Report a problem Bright MLS #NJBL2077690 Report a problem | ||
| 1/16/2025 | Pending sale | $475,000$198/sqft |
Source: Bright MLS #NJBL2077690 Report a problem | ||
| 12/23/2024 | Listed for sale | $475,000$198/sqft |
Source:  Long & Foster Broker Feed #NJBL2077690 Report a problem Long & Foster Broker Feed #NJBL2077690 Report a problem | ||
| 12/20/2024 | Contingent | $475,000$198/sqft |
Source: Long & Foster Broker Feed #NJBL2077690 Report a problem | ||
| 12/13/2024 | Listed for sale | $475,000+77.6%$198/sqft |
Source: Long & Foster Broker Feed #NJBL2077690 Report a problem | ||
| 11/10/2018 | Sold | $267,500-0.6%$111/sqft |
Source: Public Record Report a problem | ||
| 11/10/2018 | Listed for sale | $268,985$112/sqft |
Source: RE/MAX CONNECTION #1001967188 Report a problem | ||
| 10/1/2018 | Pending sale | $268,985$112/sqft |
Source: RE/MAX Connection-Marlton #1001967188 Report a problem | ||
| 9/28/2018 | Price change | $268,985-3.2%$112/sqft |
Source: RE/MAX Connection-Marlton #1001967188 Report a problem | ||
| 9/15/2018 | Price change | $277,900-0.7%$116/sqft |
Source: RE/MAX Connection-Marlton #1001967188 Report a problem | ||
| 8/20/2018 | Price change | $279,900-5.1%$117/sqft |
Source: RE/MAX Connection-Marlton #1001967188 Report a problem | ||
| 8/9/2018 | Price change | $294,900-1.7%$123/sqft |
Source: RE/MAX Connection-Marlton #1001967188 Report a problem | ||
| 6/30/2018 | Listed for sale | $300,000$125/sqft |
Source: RE/MAX Connection-Marlton #1001967188 Report a problem | ||
| 8/14/2014 | Listing removed | $300,000$125/sqft |
Source: RE/MAX Connection #6361193 Report a problem | ||
| 5/13/2014 | Price change | $300,000-2.2%$125/sqft |
Source: RE/MAX Connection #6361193 Report a problem | ||
| 5/1/2014 | Price change | $306,900-2.5%$128/sqft |
Source: RE/MAX Connection #6361193 Report a problem | ||
| 4/2/2014 | Listed for sale | $314,900+1.9%$131/sqft |
Source: RE/MAX Connection, Realtors #6361193 Report a problem | ||
| 6/27/2013 | Listing removed | $309,000$129/sqft |
Source: RE/MAX Connection #6188309 Report a problem | ||
| 6/21/2013 | Listing removed | $2,200$1/sqft |
Source: RE/MAX Connection #6229687 Report a problem | ||
| 6/7/2013 | Listed for rent | $2,200$1/sqft |
Source: RE/MAX Connection #6229687 Report a problem | ||
| 3/22/2013 | Listed for sale | $309,000+3%$129/sqft |
Source: RE/MAX Connection, Realtors #6188309 Report a problem | ||
| 8/18/2012 | Listing removed | $2,200$1/sqft |
Source: RE/MAX Connection #6086668 Report a problem | ||
| 7/24/2012 | Listed for rent | $2,200$1/sqft |
Source: RE/MAX Connection #6086668 Report a problem | ||
| 11/19/2011 | Listing removed | $300,000$125/sqft |
Source: RE/MAX Preferred Marlton #5923148 Report a problem | ||
| 8/14/2011 | Price change | $300,000-3.2%$125/sqft |
Source: RE/MAX Connection, Realtors #5923148 Report a problem | ||
| 7/22/2011 | Listed for sale | $309,900-8.2%$129/sqft |
Source: RE/MAX Connection, Realtors #5923148 Report a problem | ||
| 7/26/2006 | Sold | $337,500+82.2%$141/sqft |
Source: Public Record Report a problem | ||
| 4/24/2000 | Sold | $185,225$77/sqft |
Source: Public Record Report a problem | ||

Get a cash offer in 3 minutes
Find out how much your home could sell for in as little as 3 minutes with a no-obligation cash offer.
Estimated market value
$509,800
