Welcome to this stunning one of a kind home in the highly sought after Hendron Hills neighborhood. Perfectly positioned within walking distance of the golf course clubhouse, tis exquisite property sits atop a picturesque hill, offering breathtaking views and a welcoming wraparound porch. As you approach, you'll appreciate the ample parking and the charming courtyard style back patio ideal for entertaining or enjoying a quiet evening outdoors. The oversized 3 car garage is not only spacious but also functions as a workshop, catering to all of your needs. Inside, the home boasts exceptional craftmanship, with intricate woodworking throughout. The main floor greets you with a grand entrance featuring double stairways, setting the tone for this elegant residence. The layout includes a formal dining room, a large kitchen with a bonus room, a spacious great room, and a convenient main floor bedroom with full bath. The second level is a retreat in itself, highlighted by an executive master suite set in a scenic view. This home is the perfect blend of timeless elegance and modern convenience. Seller is offering a carpet/flooring allowance to a company of buyers choice at closing.
Closed
$371,000
101 Hendron Hills Dr, Vincennes, IN 47591
4beds
5,049sqft
Single Family Residence
Built in 1983
0.97 Acres Lot
$380,300 Zestimate®
$--/sqft
$3,271 Estimated rent
Home value
$380,300
Estimated sales range
Not available
$3,271/mo
Zestimate® history
Owner options
List your home for rent
$3,271/mo
Rent Zestimate®
Find your next renter with Zillow Rental Manager. Plus, with online applications, you can quickly screen prospective tenants – for free.
$3,271/mo
Rent Zestimate®
Refinance and save
$1,791/mo
Est. payment
Refinancing to a lower rate could help reduce your monthly payments and save thousands over the life of the loan.
$1,791/mo
Est. payment
Explore your selling options
Work with a Zillow partner agent
Leverage their expertise and Zillow's premium Showcase listings to get your home seen by more buyers.
Get startedList with your own agent
Get your home in front of millions of buyers by listing it on Zillow.
Learn how to do itSell it yourself
Take full control of how buyers see your home on Zillow by listing For Sale by Owner (FSBO).
List your homeWhat's special
Executive master suiteSpacious great roomBreathtaking viewsExceptional craftmanshipFormal dining roomWelcoming wraparound porchGrand entrance
Zillow last checked:
Listing updated:
Listed by:
Mary Clayton Office:812-882-4444,
F.C. TUCKER EMGE
Bought with:
Mary Clayton, RB14039606
F.C. TUCKER EMGE
Source: IRMLS,MLS#: 202519638
Facts & features
Interior
Bedrooms & bathrooms
- Bedrooms: 4
- Bathrooms: 4
- Full bathrooms: 4
- Main level bedrooms: 1
Bedroom 1
- Level: Main
Bedroom 2
- Level: Upper
Dining room
- Level: Main
- Area: 221
- Dimensions: 13 x 17
Family room
- Level: Main
- Area: 195
- Dimensions: 13 x 15
Kitchen
- Level: Main
- Area: 272
- Dimensions: 16 x 17
Living room
- Level: Main
- Area: 483
- Dimensions: 21 x 23
Heating
- Natural Gas, Forced Air
Cooling
- Central Air
Appliances
- Included: Microwave, Refrigerator, Washer, Dryer-Electric, Oven-Built-In, Double Oven, Gas Range, Gas Water Heater, Water Softener Owned
- Laundry: Washer Hookup
Features
- 1st Bdrm En Suite, Breakfast Bar, Bookcases, Ceiling-9+, Ceiling Fan(s), Double Vanity, Tub and Separate Shower, Tub/Shower Combination, Formal Dining Room
- Flooring: Hardwood, Carpet, Ceramic Tile
- Windows: Window Treatments
- Basement: Partial,Block
- Number of fireplaces: 2
- Fireplace features: Family Room, Living Room
Interior area
- Total structure area: 5,609
- Total interior livable area: 5,049 sqft
- Finished area above ground: 5,049
- Finished area below ground: 0
Property
Parking
- Total spaces: 3
- Parking features: Attached, Concrete
- Attached garage spaces: 3
- Has uncovered spaces: Yes
Features
- Levels: Two
- Stories: 2
- Exterior features: Balcony
- Fencing: Other-See Remarks
Lot
- Size: 0.97 Acres
- Features: Irregular Lot, City/Town/Suburb
Details
- Parcel number: 421223202001.000022
Construction
Type & style
- Home type: SingleFamily
- Architectural style: Victorian
- Property subtype: Single Family Residence
Materials
- Vinyl Siding
- Roof: Asphalt
Condition
- New construction: No
- Year built: 1983
Utilities & green energy
- Electric: Duke Energy Indiana
- Gas: CenterPoint Energy
- Sewer: Public Sewer
- Water: Public, Vincennes Water Utilities
Community & HOA
Community
- Subdivision: Hendron Hills
Location
- Region: Vincennes
Financial & listing details
- Tax assessed value: $504,200
- Annual tax amount: $5,104
- Date on market: 5/27/2025
Price history
| Date | Event | Price |
|---|---|---|
| 10/6/2025 | Sold | $371,000-7.2% |
Source:  IRMLS #202519638 Report a problem IRMLS #202519638 Report a problem | ||
| 9/2/2025 | Pending sale | $399,900 |
Source: IRMLS #202519638 Report a problem | ||
| 7/31/2025 | Price change | $399,900-5.9% |
Source: IRMLS #202519638 Report a problem | ||
| 5/27/2025 | Listed for sale | $425,000-14.8% |
Source: IRMLS #202519638 Report a problem | ||
| 5/24/2025 | Listing removed | $499,000$99/sqft |
Source: F.C. Tucker Emge REALTORS #202445310 Report a problem | ||
| 5/6/2025 | Price change | $499,000-7.4% |
Source: IRMLS #202445310 Report a problem | ||
| 1/30/2025 | Price change | $539,000-1.1% |
Source: IRMLS #202445310 Report a problem | ||
| 11/24/2024 | Listed for sale | $545,000+36.3% |
Source: IRMLS #202445310 Report a problem | ||
| 1/29/2015 | Listing removed | $399,900$79/sqft |
Source: F.C. Tucker Emge Realtors #201419618 Report a problem | ||
| 5/23/2014 | Listed for sale | $399,900$79/sqft |
Source: F.C. Tucker Emge Realtors #201419618 Report a problem | ||
| 11/18/2013 | Listing removed | $399,900$79/sqft |
Source: F.C. Tucker Emge Realtors #184275 Report a problem | ||
| 1/22/2013 | Price change | $399,900-7%$79/sqft |
Source: emge Realtors #184275 Report a problem | ||
| 10/26/2011 | Price change | $429,900-6.5%$85/sqft |
Source: emge Realtors #8886934 Report a problem | ||
| 7/15/2011 | Listed for sale | $459,900$91/sqft |
Source: emge Realtors #8886934 Report a problem | ||
Public tax history
| Year | Property taxes | Tax assessment |
|---|---|---|
| 2025 | $5,084 +0.6% | $504,200 +1.3% |
| 2024 | $5,056 +7.1% | $497,500 +0.5% |
| 2023 | $4,720 +6.1% | $495,000 +8.1% |
| 2022 | $4,450 +2.7% | $458,000 +6.1% |
| 2021 | $4,332 -48.4% | $431,500 +2.4% |
| 2020 | $8,391 -1.1% | $421,300 +3.1% |
| 2019 | $8,483 +0.5% | $408,500 -1% |
| 2018 | $8,444 0% | $412,700 +0.8% |
| 2017 | $8,444 +1.2% | $409,600 |
| 2016 | $8,346 -0.6% | $409,600 -0.3% |
| 2014 | $8,398 +5.3% | $410,700 +6.2% |
| 2013 | $7,977 +93.4% | $386,600 -6.2% |
| 2012 | $4,124 +6.8% | $412,000 +27.9% |
| 2011 | $3,860 -3% | $322,200 -18.9% |
| 2010 | $3,980 | $397,200 |
| 2009 | $3,980 -56% | $397,200 +6.1% |
| 2006 | $9,048 | $374,500 +5.9% |
| 2005 | -- | $353,500 |
Find assessor info on the county website
Neighborhood: 47591
Nearby homes
- $399,0003 bd3 ba2.4k sqft103 Hendron Hills Dr, Vincennes, IN 47591Pending
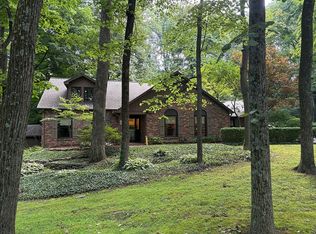
- $437,9004 bd4 ba4k sqft1320 Forest Hills Dr, Vincennes, IN 47591Off Market

- $336,4004 bd1 ba3.7k sqft1314 Forest Hills Dr, Vincennes, IN 47591Off Market
- $360,9005 bd3 ba3k sqft102 Hendron Hills Dr, Vincennes, IN 47591Off Market
- $24,100-- bd-- ba-- sqftForest Hills Dr, Vincennes, IN 47591Off Market
- $397,4003 bd2 ba4.4k sqft1326 Forest Hills Dr, Vincennes, IN 47591Off Market
- $402,3004 bd4 ba3.5k sqft105 Hendron Hills Dr, Vincennes, IN 47591Off Market
- $386,5004 bd3 ba3k sqft1315 Forest Hills Dr, Vincennes, IN 47591Off Market
Nearby schools
GreatSchools rating
- 8/10Benjamin Franklin Elementary SchoolGrades: K-5Distance: 1.1 mi
- 5/10George Rogers Clark SchoolGrades: 6-8Distance: 2.6 mi
- 6/10Lincoln High SchoolGrades: 9-12Distance: 2.4 mi
Schools provided by the listing agent
- Elementary: Franklin
- Middle: Clark
- High: Lincoln
- District: Vincennes Community School Corp.
Source: IRMLS. This data may not be complete. We recommend contacting the local school district to confirm school assignments for this home.


Get pre-qualified for a loan
At Zillow Home Loans, we can pre-qualify you in as little as 5 minutes with no impact to your credit score.An equal housing lender. NMLS #10287.
- Indiana
- Knox County
- Vincennes
- 47591
- 101 Hendron Hills Dr
Nearby cities
Nearby zip codes
Other Vincennes Topics
