Nestled on a beautifully wooded .82-acre lot with mature trees and a park-like setting, this stunning Craftsman-style split-level offers privacy, character, and exceptional outdoor living. Enjoy relaxing or entertaining on the expansive multi-level deck overlooking a tranquil water feature and lush backyard oasis. A custom-built storage building, designed to perfectly match the home, adds both charm and functionality to the property.
The cedar and brick exterior creates timeless curb appeal, while the open-concept interior combines warmth and functionality. The Amish custom kitchen ( 21 ft x 22 ft) is the heart of the home, featuring abundant cabinetry, quality craftsmanship, and an ideal layout for gatherings. Just off the kitchen, the spacious dining area (18.5 ft x 13.5 ft) provides the perfect setting for everyday living and entertaining.
Upstairs, the spacious primary suite (16 ft x 17.5 ft) features a walk-in closet and a beautifully updated custom bath complete with a rain shower head, handheld wand, heated floors, and a heated towel bar for a true spa-like experience. The second upstairs bedroom (17.5 ft x 14.5 ft) also includes its own en-suite bath, and new carpet adds a fresh touch to the upstairs bedrooms.
The lower level includes a third bedroom (14ft x 15 ft) and updated full bath, along with a comfortable lounge area (23.4 ft x 17.6 ft) featuring oversized windows that overlook the deck and fill the space with natural light — perfect for relaxing, entertaining, or creating a cozy media space.
Additional highlights include:
Gas fireplace
Oversized driveway
Custom shades and blinds throughout
Invisible dog fence (includes one collar)
New roof (2025)
Two Bryant gas furnaces (2010 & 2015)
Two gas water heaters (2021 & 2023)
Water softener (2019)
Garage with heat/cool
Located in a highly desirable neighborhood, this home offers the perfect blend of comfort, quality updates, and peaceful outdoor living. A rare opportunity to own a truly special property.
Pending
$399,000
103 Hendron Hills Dr, Vincennes, IN 47591
3beds
2,430sqft
:
Get pre-qualified$2,539/mo
SingleFamily
Built in 1975
0.82 Acres Lot
$-- Zestimate®
$164/sqft
$-- HOA
What's special
Gas fireplacePeaceful outdoor livingExceptional outdoor livingPark-like settingOversized driveway
What the owner loves about this home
We have truly loved this home and the years we’ve spent here. It has been a place filled with comfort, memories, and everyday joy. The house has served us well through many seasons of life, and it will always hold a special place in our hearts.
As we’ve gotten older, we’ve decided it’s time to simplify and downsize. We’re moving to a condominium that better fits our current lifestyle and needs, offering easier maintenance and a more manageable space for this next chapter.
We will miss this home deeply, but we are grateful for all it has given us and hope the next owners enjoy it as much as we have.
- 70 days |
- 124 |
- 1 |
Listed by:
Property Owner (812) 486-7749
Facts & features
Interior
Bedrooms & bathrooms
- Bedrooms: 3
- Bathrooms: 3
- Full bathrooms: 3
Heating
- Forced air, Gas
Cooling
- Central
Appliances
- Included: Dishwasher, Dryer, Garbage disposal, Microwave, Range / Oven, Refrigerator, Washer
Features
- Flooring: Tile, Carpet, Hardwood
- Basement: Finished
- Has fireplace: Yes
- Fireplace features: masonry
Interior area
- Total interior livable area: 2,430 sqft
Property
Parking
- Total spaces: 8
- Parking features: Garage - Attached, Off-street
Features
- Exterior features: Shingle, Wood, Brick
- Has view: Yes
- View description: Park
Lot
- Size: 0.82 Acres
Details
- Parcel number: 421223202016000022
Construction
Type & style
- Home type: SingleFamily
Materials
- masonry
- Foundation: Crawl/Raised
- Roof: Shake / Shingle
Condition
- New construction: No
- Year built: 1975
Community & HOA
Location
- Region: Vincennes
Financial & listing details
- Price per square foot: $164/sqft
- Tax assessed value: $237,900
- Annual tax amount: $2,325
- Date on market: 5/25/2026
Estimated market value
Not available
Estimated sales range
Not available
$2,201/mo
Price history
| Date | Event | Price |
|---|---|---|
| 6/5/2026 | Pending sale | $399,000$164/sqft |
Source: Owner Report a problem | ||
| 5/25/2026 | Listed for sale | $399,000$164/sqft |
Source: Owner Report a problem | ||
Public tax history
| Year | Property taxes | Tax assessment |
|---|---|---|
| 2025 | $2,325 +0.7% | $237,900 +4.3% |
| 2024 | $2,309 +6.3% | $228,100 +0.6% |
| 2023 | $2,172 +4.8% | $226,700 +7.1% |
| 2022 | $2,072 +2.5% | $211,600 +4.9% |
| 2021 | $2,021 +3.2% | $201,800 +2.3% |
| 2020 | $1,959 -1.6% | $197,200 +3.2% |
| 2019 | $1,990 +0.5% | $191,000 -0.9% |
| 2018 | $1,980 0% | $192,800 +0.8% |
| 2017 | $1,980 +1.6% | $191,300 |
| 2016 | $1,949 +0.9% | $191,300 +1.2% |
| 2014 | $1,931 +20.6% | $189,100 +21.4% |
| 2013 | $1,601 +0.8% | $155,800 -1.9% |
| 2012 | $1,588 +2.6% | $158,800 +2.6% |
| 2011 | $1,548 -16.4% | $154,800 -16.4% |
| 2010 | $1,851 | $185,100 |
| 2009 | $1,851 -47.9% | $185,100 +5% |
| 2006 | $3,554 | $176,300 +8% |
| 2005 | -- | $163,200 |
Find assessor info on the county website
Monthly payment
Est. payment
Payment breakdown
Explore the cost of this home by adjusting the details. Changes won't be saved.Climate risks
Neighborhood: 47591
Nearby schools
GreatSchools rating
- 8/10Benjamin Franklin Elementary SchoolGrades: K-5Distance: 1.1 mi
- 5/10George Rogers Clark SchoolGrades: 6-8Distance: 2.6 mi
- 6/10Lincoln High SchoolGrades: 9-12Distance: 2.4 mi
- $371,0004 bd4 ba5k sqft101 Hendron Hills Dr, Vincennes, IN 47591Sold

- $402,3004 bd4 ba3.5k sqft105 Hendron Hills Dr, Vincennes, IN 47591Off Market

- $360,9005 bd3 ba3k sqft102 Hendron Hills Dr, Vincennes, IN 47591Off Market
- $477,0004 bd5 ba5k sqft104 Hendron Hills Dr, Vincennes, IN 47591Off Market

- $336,4004 bd1 ba3.7k sqft1314 Forest Hills Dr, Vincennes, IN 47591Off Market
- $623,5003 bd3 ba4.4k sqft2817 Washington Ave, Vincennes, IN 47591Off Market
- $18,200-- bd-- ba-- sqftHendron Hills Dr, Vincennes, IN 47591Off Market
- $39,000-- bd-- ba-- sqftHendron Hills Dr, Vincennes, IN 47591Off Market
A local agent can set up tours, give advice and negotiate with sellers.
A local lender can help you make sure your offer is ready when you are.
Similar homes
- $339,9004 bd2 ba1.7k sqft1703 McDowell Rd, Vincennes, IN 47591For Sale
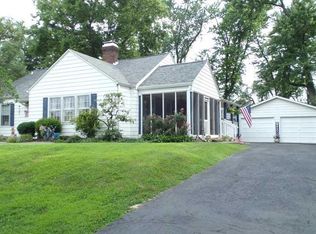 MLS ID #202628177, Linda Witshork, KNOX COUNTY REALTY, LLC. IRMLS
 - $325,0004 bd3 ba2.6k sqft3804 N Old Bruceville Rd, Vincennes, IN 47591For Sale
 MLS ID #202626918, Richard Chattin, F.C. TUCKER EMGE. IRMLS
 - $319,9003 bd3 ba2.3k sqft3775 N Camp Arthur Rd, Vincennes, IN 47591For Sale
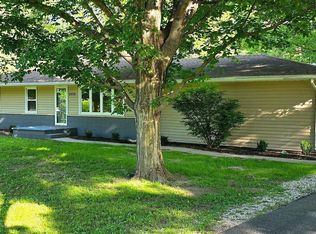 MLS ID #202617999, Trey R Miller, RE/MAX Mainstream. IRMLS
 - $549,9003 bd3 ba2.9k sqft148 S Hickory Corner Rd, Vincennes, IN 47591For Sale
 MLS ID #202621932, Tyler Simmons, KLEIN RLTY&AUCTION, INC.. IRMLS
 - $295,0003 bd3 ba2.4k sqft5379 E Simpson Lake Dr, Vincennes, IN 47591For SaleMLS ID #202627004, Tyler Simmons, KLEIN RLTY&AUCTION, INC.. IRMLS
- $475,0004 bd3 ba3.3k sqft1716 Old Wheatland Rd, Vincennes, IN 47591For SaleMLS ID #202626765, Richard Chattin, F.C. TUCKER EMGE. IRMLS
- $279,9003 bd2 ba1.6k sqft310 Eastgate Dr, Vincennes, IN 47591For SaleMLS ID #202624761, Cathy A Houck, F.C. TUCKER EMGE. IRMLS
- $259,9003 bd2 ba2.2k sqft2433 N Church Rd, Vincennes, IN 47591For SaleMLS ID #202621391, Staci Clark, KNOX COUNTY REALTY, LLC. IRMLS
- $450,0003 bd2 ba1.5k sqft5768 N Old 41, Vincennes, IN 47591For SaleMLS ID #202621400, Connor J Klein, KLEIN RLTY&AUCTION, INC.. IRMLS
- $289,0004 bd3 ba2.1k sqft218 S 22nd St, Vincennes, IN 47591For SaleMLS ID #202622872, Vanessa Purdom, F.C. TUCKER EMGE. IRMLS
- $244,9003 bd2 ba1.3k sqft306 Eastgate Dr, Vincennes, IN 47591For SaleMLS ID #202623795, Cathy A Houck, F.C. TUCKER EMGE. IRMLS
- $239,0003 bd2 ba1.8k sqft2 Pin Oak Dr, Vincennes, IN 47591For SaleMLS ID #202548045, Beth Chattin, F.C. TUCKER EMGE. IRMLS
- $269,9003 bd2 ba1.4k sqft3862 N North Fork Ln, Vincennes, IN 47591For SaleMLS ID #202620726, Brian Waters, Mentor Listing Realty, Inc.. IRMLS
- $215,0004 bd2 ba2.7k sqft203 S 21st St, Vincennes, IN 47591For SaleMLS ID #202622342, Whitney Thacker, @properties. IRMLS
- $205,0003 bd2 ba1.4k sqft614 N 12th St, Vincennes, IN 47591For SaleMLS ID #202631505, Delmar W Wagler, Integrity Realty Group LLC. IRMLS
- $499,9002 bd2 ba1.2k sqft2219 N Loudermilk Rd, Vincennes, IN 47591For SaleMLS ID #202624118, Linda Witshork, KNOX COUNTY REALTY, LLC. IRMLS
- $419,0004 bd4 ba1.4k sqft1803 Woodlawn Dr, Washington, IN 47501For SaleMLS ID #202624058, Kelly Durnil, RE/MAX Elite. IRMLS
- from $221,1004 bd3 ba1.8k sqftEagle Plan, Waterfront Villas, Vincennes, IN 47591New ConstructionValue Built Homes
- $389,9004 bd3 ba3.3k sqft5 Green Acres Rd, Washington, IN 47501For SaleMLS ID #202527283, Billy J Walker, Century 21 Classic Realty. IRMLS
- $359,9005 bd2 ba2.8k sqft706 Brett Cabel Rd, Washington, IN 47501For Sale By Owner
