Skip main navigation
Off market
  • $745,300

    101 Henry Stoupe Way, Chester, MD 21619

    4beds
    2,620sqft
    SingleFamily
    Built in 2011
    8,276 Square Feet Lot
    $745,300 Zestimate®
    $284/sqft
    $4,054 Estimated rent

    Home value

    $745,300

    $708,000 - $783,000

    $4,054/mo

    Zestimate® history
    Loading
    Loading...

    Owner options

    List your home for rent

    $4,054/mo

    Rent Zestimate®

    Find your next renter with Zillow Rental Manager. Plus, with online applications, you can quickly screen prospective tenants – for free.

    Learn more

    $4,054/mo

    Rent Zestimate®

    Refinance and save

    $4,608/mo

    Est. payment

    Refinancing to a lower rate could help reduce your monthly payments and save thousands over the life of the loan.

    See today's rates

    $4,608/mo

    Est. payment

    Explore your selling options

    Work with a Zillow partner agent

    Leverage their expertise and Zillow's premium Showcase listings to get your home seen by more buyers.

    Get started

    List with your own agent

    Get your home in front of millions of buyers by listing it on Zillow.

    Learn how to do it

    Sell it yourself

    Take full control of how buyers see your home on Zillow by listing For Sale by Owner (FSBO).

    List your home

    What's special

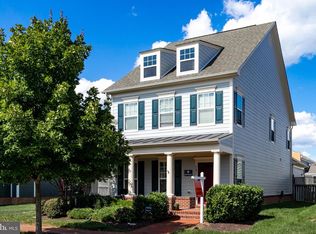
    WELCOME TO THE HIGHLY DESIRED & AMENITY FILLED NEIGHBORHOOD OF GIBSON'S GRANT! This Pristine & Freshly Painted 4BR, 2.5 BA GORGEOUS Colonial offers so much Living Space! Get ready to be WOWED with the Impressive 2 Story Entrance complete with Grand Staircase and Crown Molding! Working from home? Easy to do in this Home Office with charming French Doors and lots of Natural Light! Enjoy Cooking? Must See the ENORMOUS Gourmet Eat-In-Kitchen.. complete with Breakfast Bar, Granite Counters, Stainless Steel Appliances, striking Pendant Lights, Ceramic Flooring, Huge Pantry, lots of Cabinet & Counter Space and Double Sinks! The Open Living Room has a Gas Fireplace with surround Mantel for enjoying the warmth & ambiance of a cozy fire. The Spacious Master Suite is sure to please with a HUGE Walk-in-closet & Super Bath boasting Dual Sinks, stand up Shower & Tub! The other 3 Bedrooms are all very Roomy with large closets... one even has a walk in closet & access to hall full Bath-perfect for Guests, In-Laws or Au Pair! Perfectly nestled on a Corner Lot boasting the LARGEST acreage in the Community! TONS of GREEN Space & a Custom Paver Patio for hosting outdoor gatherings... all in the fenced-in backyard! LARGE 2 Car Garage with ample room for parking 2 cars and some storage too! Come LIVE the SHORE LIFE here in the sought-after Gibson's Grant... it will not disappoint! Rates are still super low, so NOW is the Time to BUY!!

    This property is off market, which means it's not currently listed for sale or rent on Zillow. This may be different from what's available on other websites or public sources.
    Facts & features

    Interior

    Bedrooms & bathrooms
    • Bedrooms: 4
    • Bathrooms: 3
    • Full bathrooms: 2
    • 1/2 bathrooms: 1
    Heating
    • Heat pump, Gas
    Cooling
    • Central
    Features
    • Ceiling Fan(s), Kitchen Island, Window Treatments, Pantry, Recessed Lighting, Walk-In Closet(s), Eat-in Kitchen, Soaking Tub, Carpet, Open Floorplan, Attic, Breakfast Area, Upgraded Countertops, Kitchen - Table Space, Kitchen - Gourmet, Family Room Off Kitchen, Curved Staircase
    • Has fireplace: Yes
    Interior area
    • Total interior livable area: 2,620 sqft
    • Finished area below ground: 0

    Property

    Parking
    • Total spaces: 2
    • Parking features: Garage - Detached
    Features
    • Exterior features: Other
    • Pool features: Community
    Lot
    • Size: 8,276 sqft
    Details
    • Parcel number: 04120558
    • Special conditions: Standard

    Construction

    Type & style
    • Home type: SingleFamily
    • Architectural style: Colonial
    Materials
    • Roof: Shake / Shingle
    Condition
    • Year built: 2011

    Community & neighborhood

    Location
    • Region: Chester

    HOA & financial

    HOA
    • Has HOA: Yes
    • HOA fee: $234 monthly

    Other

    Other facts
    • AssociationYN: true
    • FireplaceYN: true
    • InteriorFeatures: Ceiling Fan(s), Kitchen Island, Window Treatments, Pantry, Recessed Lighting, Walk-In Closet(s), Eat-in Kitchen, Soaking Tub, Carpet, Open Floorplan, Attic, Breakfast Area, Upgraded Countertops, Kitchen - Table Space, Kitchen - Gourmet, Family Room Off Kitchen, Curved Staircase
    • GarageYN: true
    • HeatingYN: true
    • CoolingYN: true
    • StructureType: Detached
    • StoriesTotal: 2
    • ArchitecturalStyle: Colonial
    • SpecialListingConditions: Standard
    • ConstructionMaterials: HardiPlank Type
    • CoveredSpaces: 2
    • Cooling: Central Air, Ceiling Fan(s)
    • PoolFeatures: Community
    • ParkingFeatures: Detached Garage, Garage Faces Rear, Concrete
    • BelowGradeFinishedArea: 0
    • Appliances: Stainless Steel Appliance(s)
    • Heating: Heat Pump - Gas BackUp
    • MlsStatus: Active
    • TaxAnnualAmount: 5175.0

    Price history

    DateEventPrice
    2/23/2021Sold$589,000$225/sqft
    Source: Public Record Report a problem
    1/13/2021Pending sale$589,000$225/sqft
    Source: RE/MAX Executive #MDQA146190 Report a problem
    1/13/2021Contingent$589,000$225/sqft
    Source: Bright MLS #MDQA146190 Report a problem
    1/9/2021Listed for sale$589,000$225/sqft
    Source: RE/MAX Executive #MDQA146190 Report a problem
    12/21/2020Pending sale$589,000$225/sqft
    Source: RE/MAX Executive #MDQA146190 Report a problem
    12/11/2020Listed for sale$589,000+9.3%$225/sqft
    Source: RE/MAX Executive #MDQA146190 Report a problem
    5/1/2019Listing removed$539,000$206/sqft
    Source: Coldwell Banker Residential Brokerage - Annapolis Plaza #1009197128 Report a problem
    3/20/2019Price change$539,000-2%$206/sqft
    Source: Coldwell Banker Residential Brokerage - Annapolis Plaza #1009197128 Report a problem
    11/5/2018Price change$549,999-1.7%$210/sqft
    Source: Coldwell Banker Residential Brokerage - Annapolis Plaza #1009197128 Report a problem
    10/8/2018Listed for sale$559,789+20.1%$214/sqft
    Source: Coldwell Banker Residential Brokerage-Annapolis #1009197128 Report a problem
    11/1/2011Sold$466,125+258.6%$178/sqft
    Source: Public Record Report a problem
    8/1/2011Sold$130,000$50/sqft
    Source: Public Record Report a problem

    Public tax history

    YearProperty taxesTax assessment
    2025$5,827 +8.7%$618,567 +8.7%
    2024$5,359 +9.6%$568,933 +9.6%
    2023$4,892 $519,300
    2022$4,892 -1.8%$519,300
    2021$4,981 -3.8%$519,300 -3.8%
    2020$5,175 +3.7%$539,600
    2019$4,992 +3.8%$539,600 +7.6%
    2018$4,809 +2.6%$501,400 +4%
    2017$4,685 +120.6%$482,300 +3.6%
    2016$2,124 $465,467 +3.8%
    2015$2,124 $448,633 +3.9%
    2014$2,124 $431,800 +0.8%
    2013-- $428,267 +0.8%
    2012-- $424,733 +91.8%
    2011-- $221,480 +7.3%
    2010-- $206,480 +7.8%
    2009-- $191,480 +8.5%
    2008-- $176,480

    Find assessor info on the county website

    Neighborhood: 21619

    Nearby schools

    GreatSchools rating
    Schools provided by the listing agent
    • Elementary: KENT ISLAND
    • Middle: STEVENSVILLE
    • High: KENT ISLAND
    • District: QUEEN ANNE'S COUNTY PUBLIC SCHOOLS

    Source: The MLS. This data may not be complete. We recommend contacting the local school district to confirm school assignments for this home.

    Get a cash offer in 3 minutes
    Find out how much your home could sell for in as little as 3 minutes with a no-obligation cash offer.
    Estimated market value
    $745,300
    Get a cash offer in 3 minutes
    Find out how much your home could sell for in as little as 3 minutes with a no-obligation cash offer.
    Estimated market value
    $745,300