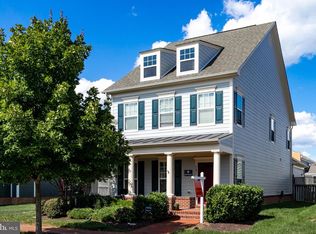
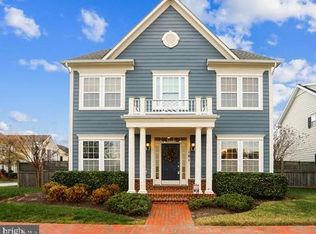
Welcome to this beautiful 3-bedroom, 2.5-bath townhome in the highly desirable Gibson's Grant community on Kent Island. This home offers an open, comfortable layout with hardwood floors, a spacious kitchen with granite countertops, stainless steel appliances, a large island, and plenty of cabinet space. The main living area features a fireplace with built-in shelving and flows into the kitchen and dining area, creating a great space for everyday living and entertaining. Upstairs, you'll find three bedrooms, including a primary suite with a walk-in closet and private bath featuring a double vanity and soaking tub. An additional full bathroom and convenient in-home laundry complete the upper level. The garage offers added flexibility with a built-in desk, storage closet, and its own mini-split heating and cooling system, allowing the space to function as a garage, home office, hobby area, or additional workspace. Residents can enjoy Gibson's Grant community amenities, including the clubhouse, fitness center, outdoor pool, playground, walking trails, and scenic waterfront surroundings. Conveniently located on Kent Island with easy access to Route 50 and the Bay Bridge, offering a great combination of community amenities, Eastern Shore living, and accessibility to Annapolis and the surrounding area. Available October 1. 12-month lease preferred. Tenant responsible for utilities. No smoking. Security deposit and first month's rent due prior to move-in. Applicants are subject to credit, background, income, and rental-history verification. HOA/community rules apply. Home includes access to Gibson's Grant community amenities. Garage may be used as a traditional garage or flexible workspace/office and includes a built-in desk, storage closet, and mini-split for heating and cooling. Pet policy considered on a case-by-case basis. Additional pet deposit and/or monthly pet rent may apply. Available October 1.
This property is not currently displayed as for sale or rent on Zillow. This may be different from what's on other websites or public sources.