Rare Find with 1st Floor Master Boasting a sprawling corner lot location in the highly desired Hickory Hill neighborhood of Spring Ridge is a rare end unit with countless modern upgrades throughout. Through the covered side entry, you’re greeted by soaring height ceilings in the 2-story foyer open to the main living areas. To the right is the lovely living room with vaulted ceiling, gas fireplace framed by decorative windows, ceiling fan, and carpeting. Across the foyer is the elegant dining room with vinyl flooring and large window emitting tons of natural light. Through to the awesome kitchen, the chef of the house has everything they need, from electric cooking with a built-in dishwasher, range, and microwave to a large pantry and a breakfast area with access to the back patio, perfect for entertaining. They also enjoy a vaulted ceiling, vinyl flooring, concrete countertops, tile backsplash, and built-in desk. The main level also hosts the wonderful Master bedroom with vaulted ceiling, two closets, and a private bathroom with pocket door entry, tile floor, double vanity, and a step-in tile shower with bench seat. Upstairs, the second level has a fantastic loft with potential to become a third bedroom or a great office space thanks to built-in shelving and bookshelves, a built-in desk, and eyeball lighting, all overlooking the living room and foyer below. A secondary bedroom is brightened by large windows and light carpeting with a nearby full bathroom featuring a tub/shower. Enjoy the convenience of a main level laundry room, and nearby powder room with vinyl flooring, as well as plenty of storage in the 1-car garage and storage rooms with shelving and utilities. Your back patio is shaded by an awning and kept quiet and private thanks to mature trees that surround your peaceful property.
Sold for $340,900
$340,900
101 Hickory Ln, Wyomissing, PA 19610
2beds
1,667sqft
Townhouse
Built in 1996
-- sqft lot
$365,100 Zestimate®
$204/sqft
$2,198 Estimated rent
Home value
$365,100
$347,000 - $383,000
$2,198/mo
Zestimate® history
Owner options
List your home for rent
$2,198/mo
Rent Zestimate®
Find your next renter with Zillow Rental Manager. Plus, with online applications, you can quickly screen prospective tenants – for free.
$2,198/mo
Rent Zestimate®
Refinance and save
$2,627/mo
Est. payment
Refinancing to a lower rate could help reduce your monthly payments and save thousands over the life of the loan.
$2,627/mo
Est. payment
Explore your selling options
Work with a Zillow partner agent
Leverage their expertise and Zillow's premium Showcase listings to get your home seen by more buyers.
Get startedList with your own agent
Get your home in front of millions of buyers by listing it on Zillow.
Learn how to do itSell it yourself
Take full control of how buyers see your home on Zillow by listing For Sale by Owner (FSBO).
List your homeWhat's special
Zillow last checked:
Listing updated:
Listed by:
Eric Miller 484-269-2394,
RE/MAX Of Reading
Bought with:
Peter Heim, AB048180L
Keller Williams Platinum Realty - Wyomissing
Source: Bright MLS,MLS#: PABK2045924
Facts & features
Interior
Bedrooms & bathrooms
- Bedrooms: 2
- Bathrooms: 3
- Full bathrooms: 2
- 1/2 bathrooms: 1
- Main level bathrooms: 2
- Main level bedrooms: 1
Rooms
- Room types: Living Room, Dining Room, Primary Bedroom, Bedroom 2, Kitchen, Laundry, Loft, Primary Bathroom, Full Bath
Basement
- Area: 0
Heating
- Forced Air, Natural Gas
Cooling
- Central Air, Electric
Appliances
- Included: Microwave, Built-In Range, Dishwasher, Dryer, Self Cleaning Oven, Oven, Refrigerator, Washer, Water Heater, Gas Water Heater
- Laundry: Main Level, Laundry Room
Features
- Breakfast Area, Built-in Features, Ceiling Fan(s), Entry Level Bedroom, Open Floorplan, Formal/Separate Dining Room, Eat-in Kitchen, Kitchen - Table Space, Primary Bath(s), Recessed Lighting, Bathroom - Stall Shower, Bathroom - Tub Shower, Upgraded Countertops, 9'+ Ceilings, Cathedral Ceiling(s), Dry Wall, Vaulted Ceiling(s)
- Flooring: Carpet, Ceramic Tile, Vinyl
- Doors: Sliding Glass
- Windows: Replacement, Skylight(s)
- Has basement: No
- Number of fireplaces: 1
- Fireplace features: Gas/Propane
Interior area
- Total structure area: 1,667
- Total interior livable area: 1,667 sqft
- Finished area above ground: 1,667
- Finished area below ground: 0
Property
Parking
- Total spaces: 2
- Parking features: Built In, Garage Faces Front, Garage Door Opener, Inside Entrance, Driveway, Attached
- Attached garage spaces: 1
- Uncovered spaces: 1
Accessibility
- Accessibility features: None
Features
- Levels: Two
- Stories: 2
- Patio & porch: Patio, Porch
- Exterior features: Awning(s), Sidewalks, Street Lights
- Pool features: Community
Lot
- Features: Front Yard, Landscaped, Level, Rear Yard, SideYard(s)
Details
- Additional structures: Above Grade, Below Grade
- Parcel number: 80439713041740C01
- Zoning: RESIDENTIAL
- Special conditions: Standard
Construction
Type & style
- Home type: Townhouse
- Architectural style: Cape Cod,Traditional
- Property subtype: Townhouse
Materials
- Vinyl Siding
- Foundation: Slab
- Roof: Pitched,Shingle
Condition
- Excellent,Very Good
- New construction: No
- Year built: 1996
Utilities & green energy
- Electric: 200+ Amp Service, Circuit Breakers
- Sewer: Public Sewer
- Water: Public
Community & HOA
Community
- Security: Security Gate
- Subdivision: Spring Ridge
HOA
- Has HOA: Yes
- Amenities included: Common Grounds, Community Center, Jogging Path, Pool
- Services included: Common Area Maintenance, Lawn Care Front, Lawn Care Rear, Lawn Care Side, Maintenance Grounds, Road Maintenance, Snow Removal, Trash
- HOA fee: $214 monthly
Location
- Region: Wyomissing
- Municipality: SPRING TWP
Financial & listing details
- Price per square foot: $204/sqft
- Tax assessed value: $134,700
- Annual tax amount: $5,603
- Date on market: 8/1/2024
- Listing agreement: Exclusive Right To Sell
- Listing terms: Cash,Conventional,VA Loan
- Inclusions: Dishwasher, Kitchen, Refrigerator
- Exclusions: Washer, Dryer
- Ownership: Fee Simple
Price history
| Date | Event | Price |
|---|---|---|
| 9/16/2024 | Sold | $340,900+0.3%$204/sqft |
Source:  Bright MLS #PABK2045924 Report a problem Bright MLS #PABK2045924 Report a problem | ||
| 8/6/2024 | Pending sale | $339,900$204/sqft |
Source: Bright MLS #PABK2045924 Report a problem | ||
| 8/1/2024 | Listed for sale | $339,900$204/sqft |
Source: Bright MLS #PABK2045924 Report a problem | ||
Public tax history
| Year | Property taxes | Tax assessment |
|---|---|---|
| 2025 | $5,989 +3.9% | $134,700 |
| 2024 | $5,763 +5% | $134,700 |
| 2023 | $5,491 +2.5% | $134,700 |
| 2022 | $5,357 +3.6% | $134,700 |
| 2021 | $5,168 | $134,700 |
| 2020 | $5,168 +2.9% | $134,700 |
| 2019 | $5,021 +0.9% | $134,700 |
| 2018 | $4,978 +1.7% | $134,700 |
| 2017 | $4,894 +249% | $134,700 |
| 2016 | $1,402 | $134,700 |
| 2015 | $1,402 | $134,700 |
| 2014 | -- | $134,700 |
| 2013 | -- | $134,700 |
| 2012 | -- | $134,700 |
| 2011 | -- | $134,700 |
| 2010 | -- | $134,700 |
| 2009 | -- | $134,700 |
| 2008 | -- | $134,700 |
| 2007 | -- | $134,700 |
| 2006 | -- | $134,700 |
| 2005 | -- | $134,700 |
| 2004 | -- | $134,700 |
| 2003 | -- | $134,700 |
| 2002 | -- | $134,700 |
| 2000 | -- | $134,700 |
Find assessor info on the county website
Neighborhood: Spring Ridge
Nearby homes
- $300,1003 bd3 ba1.4k sqft102 Hickory Ln, Wyomissing, PA 19610Off Market
- $290,2003 bd3 ba1.3k sqft103 Hickory Ln, Wyomissing, PA 19610Off Market
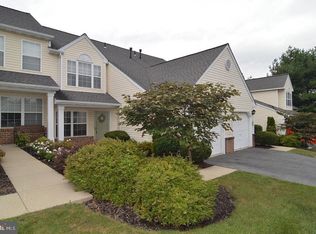
- $318,0003 bd3 ba1.4k sqft104 Hickory Ln, Wyomissing, PA 19610Off Market

- $287,8003 bd3 ba1.3k sqft105 Hickory Ln, Wyomissing, PA 19610Off Market
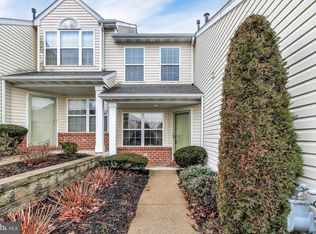
- $341,3003 bd2 ba1.7k sqft106 Hickory Ln, Wyomissing, PA 19610Off Market
- $438,6003 bd2 ba2.8k sqft204 Hawthorne Ct N #B, Wyomissing, PA 19610Off Market
- $324,1003 bd2 ba1.4k sqft107 Hickory Ln, Wyomissing, PA 19610Off Market
- $325,8003 bd2 ba1.5k sqft108 Hickory Ln, Wyomissing, PA 19610Off Market
Nearby schools
GreatSchools rating
- 4/10Green Valley El SchoolGrades: K-5Distance: 2.9 mi
- 8/10Wilson West Middle SchoolGrades: 6-8Distance: 3 mi
- 7/10Wilson High SchoolGrades: 9-12Distance: 1.3 mi
Schools provided by the listing agent
- District: Wilson
Source: Bright MLS. This data may not be complete. We recommend contacting the local school district to confirm school assignments for this home.
Get a cash offer in 3 minutes
Find out how much your home could sell for in as little as 3 minutes with a no-obligation cash offer.
Estimated market value
$365,100
Get a cash offer in 3 minutes
Find out how much your home could sell for in as little as 3 minutes with a no-obligation cash offer.
Estimated market value
$365,100
- Pennsylvania
- Berks County
- Reading
- 19610
- Spring Ridge
- 101 Hickory Ln
