Skip main navigation
Sold for $280,000
  • $280,000

    104 Hickory Ln, Wyomissing, PA 19610

    3beds
    1,416sqft
    Townhouse
    Built in 1995
    -- sqft lot
    $310,800 Zestimate®
    $198/sqft
    $2,096 Estimated rent

    Home value

    $310,800

    $295,000 - $326,000

    $2,096/mo

    Zestimate® history
    Loading
    Loading...

    Owner options

    List your home for rent

    $2,096/mo

    Rent Zestimate®

    Find your next renter with Zillow Rental Manager. Plus, with online applications, you can quickly screen prospective tenants – for free.

    Learn more

    $2,096/mo

    Rent Zestimate®

    Refinance and save

    $2,043/mo

    Est. payment

    Refinancing to a lower rate could help reduce your monthly payments and save thousands over the life of the loan.

    See today's rates

    $2,043/mo

    Est. payment

    Explore your selling options

    Work with a Zillow partner agent

    Leverage their expertise and Zillow's premium Showcase listings to get your home seen by more buyers.

    Get started

    List with your own agent

    Get your home in front of millions of buyers by listing it on Zillow.

    Learn how to do it

    Sell it yourself

    Take full control of how buyers see your home on Zillow by listing For Sale by Owner (FSBO).

    List your home

    What's special

    Gas fireplaceCommunity poolThoughtfully designed kitchenAttached garageShopping centersMove-in ready homeEntertainment venues
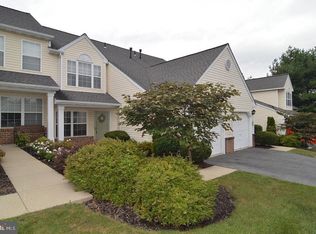
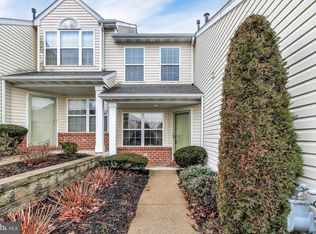
    Introducing 104 Hickory Lane, a gem nestled within the highly sought-after Spring Ridge community. This inviting, move-in ready home features 3 bedrooms and 2.5 baths, complemented by an open concept first floor. As you step inside through the covered front door or attached garage, you'll be greeted by a spacious living room that sets the tone for the entire residence. The heart of this home lies in its thoughtfully designed kitchen, dining, and living rooms, providing an ideal setting for hosting gatherings. For those who love to entertain, the back patio offers easy access from the dining room. Embodying both style and functionality, the kitchen features granite countertops, enhanced by recessed lighting, new floors, an island, a new garbage disposal, and a newer fridge. Built-in bookshelves, additional cabinets and a gas fireplace make the dining room a cozy place to gather. Completing the first floor is a convenient half bath and a combination laundry and mechanical room. Ascend the stairs to discover the primary bedroom. With its own en suite bath, vaulted ceiling, and walk-in closet this tranquil space offers the perfect escape from the demands of daily life. There are two additional bedrooms and a full bath upstairs. Embrace peace of mind knowing that essential systems like the water heater, water softener, heating, and air conditioning have been updated to newer efficient models. This residence offers a turnkey experience as all appliances stay with the property, streamlining your transition to your new home. The community pool and tennis/pickleball court, included in the HOA fee, is a short walk away. You'll enjoy the added convenience of being situated near a plethora of amenities, including restaurants, shopping centers, entertainment venues, and medical offices. Don't miss your golden opportunity to call 104 Hickory Lane your new home.

    Zillow last checked:

    Listing updated:

    Listed by:

    Cole Golden 610-914-4581,

    RE/MAX Of Reading

    Bought with:

    Frank Sabatucci, AB-062125-L

    RE/MAX Of Reading

    Source: Bright MLS,MLS#: PABK2032952MLS Logo

    Facts & features

    Interior

    Bedrooms & bathrooms
    • Bedrooms: 3
    • Bathrooms: 3
    • Full bathrooms: 2
    • 1/2 bathrooms: 1
    • Main level bathrooms: 1
    Basement
    • Area: 0
    Heating
    • Forced Air, Natural Gas
    Cooling
    • Central Air, Electric
    Appliances
    • Included: Oven/Range - Electric, Refrigerator, Dishwasher, Disposal, Washer, Dryer, Humidifier, Water Heater, Water Treat System, Gas Water Heater
    • Laundry: Main Level
    Features
    • Built-in Features, Ceiling Fan(s), Open Floorplan, Kitchen Island, Primary Bath(s), Recessed Lighting, Upgraded Countertops
    • Flooring: Carpet, Tile/Brick, Vinyl
    • Windows: Replacement, Window Treatments
    • Has basement: No
    • Number of fireplaces: 1
    • Fireplace features: Gas/Propane
    Interior area
    • Total structure area: 1,416
    • Total interior livable area: 1,416 sqft
    • Finished area above ground: 1,416
    • Finished area below ground: 0

    Property

    Parking
    • Total spaces: 2
    • Parking features: Garage Faces Front, Inside Entrance, Garage Door Opener, Attached, Driveway, Parking Lot
    • Attached garage spaces: 1
    • Uncovered spaces: 1
    Accessibility
    • Accessibility features: None
    Features
    • Levels: Two
    • Stories: 2
    • Patio & porch: Patio
    • Pool features: Community
    Lot
    • Features: Suburban
    Details
    • Additional structures: Above Grade, Below Grade
    • Parcel number: 80439713041740C04
    • Zoning: RESIDENTIAL
    • Zoning description: Residential
    • Special conditions: Standard

    Construction

    Type & style
    • Home type: Townhouse
    • Architectural style: Traditional
    • Property subtype: Townhouse
    Materials
    • Brick, Vinyl Siding
    • Foundation: Slab
    • Roof: Architectural Shingle
    Condition
    • New construction: No
    • Year built: 1995

    Utilities & green energy

    • Sewer: Public Sewer
    • Water: Public

    Community & neighborhood

    Security
    • Security features: Security System
    Community
    • Community features: Pool
    Location
    • Region: Wyomissing
    • Subdivision: Spring Ridge
    • Municipality: SPRING TWP

    HOA & financial

    HOA
    • Has HOA: Yes
    • HOA fee: $179 monthly
    • Amenities included: Pool, Clubhouse, Tennis Court(s)
    • Services included: Common Area Maintenance, Maintenance Grounds, Pool(s), Snow Removal, Trash
    • Association name: VILLAGES OF SPRING RIDGE

    Other

    Other facts
    • Listing agreement: Exclusive Right To Sell
    • Listing terms: Cash,Conventional,FHA,VA Loan
    • Ownership: Fee Simple

    Price history

    DateEventPrice
    8/31/2023Sold$280,000$198/sqft
    Source: Bright MLS #PABK2032952 Report a problem
    8/12/2023Pending sale$280,000$198/sqft
    Source: Bright MLS #PABK2032952 Report a problem
    8/10/2023Listed for sale$280,000+81.9%$198/sqft
    Source: Bright MLS #PABK2032952 Report a problem
    6/20/2016Sold$153,900-1.9%$109/sqft
    Source: Agent Provided Report a problem
    4/28/2016Price change$156,900-1.9%$111/sqft
    Source: RE/MAX Of Reading #6675951 Report a problem
    4/2/2016Price change$159,900-3%$113/sqft
    Source: RE/MAX Of Reading #6675951 Report a problem
    3/16/2016Price change$164,900-1.8%$116/sqft
    Source: RE/MAX Of Reading #6675951 Report a problem
    12/31/2015Price change$167,900-1.2%$119/sqft
    Source: RE/MAX OF READING #6675951 Report a problem
    11/19/2015Listed for sale$169,900+6.3%$120/sqft
    Source: RE/MAX Of Reading #6675951 Report a problem
    8/21/2015Listing removed$159,900$113/sqft
    Source: Berkshire Hathaway HomeServices Homesale Realty #229094 Report a problem
    5/22/2015Price change$159,900-5.9%$113/sqft
    Source: Berkshire Hathaway HomeServices Homesale Realty #229094 Report a problem
    11/21/2014Listed for sale$169,900+18.1%$120/sqft
    Source: Berkshire Hathaway Homesale Realty-Ephrata #6488486 Report a problem
    7/15/2014Listing removed$143,900$102/sqft
    Source: Berkshire Hathaway Homesale Realty - Wyomissing #6416646 Report a problem
    7/1/2014Listed for sale$143,900-6.5%$102/sqft
    Source: Berkshire Hathaway Homesale Realty - Wyomissing #6416646 Report a problem
    9/3/2008Listing removed$153,950$109/sqft
    Source: RE/MAX of Reading #PA5101189 Report a problem
    6/3/2008Listed for sale$153,950+10%$109/sqft
    Source: RE/MAX of Reading #PA5101189 Report a problem
    11/1/2004Sold$140,000$99/sqft
    Source: Public Record Report a problem

    Public tax history

    YearProperty taxesTax assessment
    2025$4,838 +3.9%$108,800
    2024$4,655 +5%$108,800
    2023$4,435 +2.5%$108,800
    2022$4,327 +3.6%$108,800
    2021$4,174 $108,800
    2020$4,174 +2.9%$108,800
    2019$4,056 +0.9%$108,800
    2018$4,021 +1.7%$108,800
    2017$3,953 +249%$108,800
    2016$1,133 $108,800
    2015$1,133 $108,800
    2014-- $108,800
    2013-- $108,800
    2012-- $108,800
    2011-- $108,800
    2010-- $108,800
    2009-- $108,800
    2008-- $108,800
    2007-- $108,800
    2006-- $108,800
    2005-- $108,800
    2004-- $108,800
    2003-- $108,800
    2002-- $108,800
    2000-- $108,800

    Find assessor info on the county website

    Neighborhood: Spring Ridge

    Nearby schools

    GreatSchools rating
    Schools provided by the listing agent
    • District: Wilson

    Source: Bright MLS. This data may not be complete. We recommend contacting the local school district to confirm school assignments for this home.

    Get a cash offer in 3 minutes
    Find out how much your home could sell for in as little as 3 minutes with a no-obligation cash offer.
    Estimated market value
    $310,800
    Get a cash offer in 3 minutes
    Find out how much your home could sell for in as little as 3 minutes with a no-obligation cash offer.
    Estimated market value
    $310,800