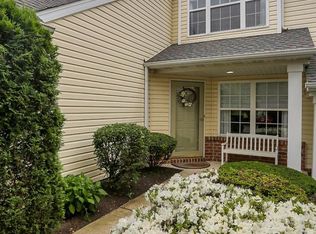
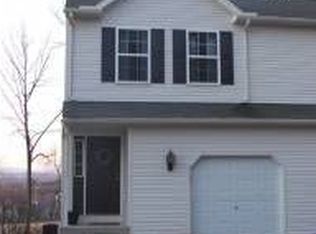
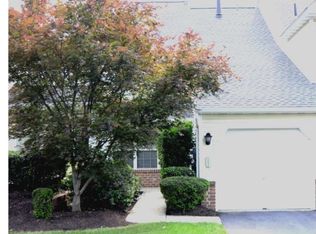
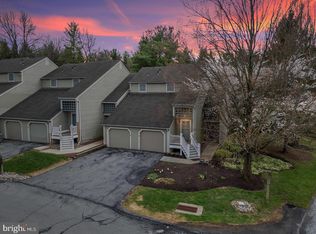
An offer has been received and an offer deadline is set for Saturday, 10/3 by noon. Discover the charm of this delightful townhouse nestled in the serene Spring Ridge community. Built in 1995, this home boasts a transitional architectural style with a welcoming partial brick front, low-maintenance vinyl siding and a covered front porch. The heart of the home features a spacious kitchen with granite counter tops, and an island, ideal for meal prep or casual dining. Enjoy the convenience of new stainless steel appliances, including a built-in microwave, electric oven/range, refrigerator, and dishwasher, all designed to make daily life easier. The main floor laundry adds to the practicality of this well-thought-out space. With three comfortable bedrooms, including a master suite with a walk-in closet, there's plenty of room for relaxation. The bathrooms are thoughtfully designed, featuring both a tub shower and a stall shower for your convenience. Outside, the community offers fantastic amenities, including a refreshing outdoor pool and tennis courts, perfect for active lifestyles. Enjoy the beautifully maintained common areas, with services like snow removal and lawn maintenance included in the association fee. Located in a peaceful suburban setting, this home provides easy access to local parks and recreational opportunities, making it an ideal retreat. With an attached garage and driveway parking, convenience is at your fingertips. This coveted location is close to major roadways, shopping, dining, and the highly regarded Wilson School District. Embrace the comfort and community spirit of Spring Ridge-your new home awaits! One year warranty offered with acceptable offer, must be written into the agreement of sale.
Pending
$310,000
109 Hickory Ln, Wyomissing, PA 19610
3beds
1,416sqft
Townhouse
Built in 1995
-- sqft lot
$310,500 Zestimate®
$219/sqft
$198/mo HOA
What's special
Transitional architectural styleTennis courtsAttached garageLow-maintenance vinyl sidingRefreshing outdoor poolBeautifully maintained common areasCovered front porch
- 19 days
- 695
- 46
Likely to sell faster than
Zillow last checked:
Listing updated:
Listed by:
Chris Werner 610-823-1866,
RE/MAX Of Reading (610) 670-2770
Source: Bright MLS,MLS#: PABK2077916
Facts & features
Interior
Bedrooms & bathrooms
- Bedrooms: 3
- Bathrooms: 3
- Full bathrooms: 2
- 1/2 bathrooms: 1
- Main level bathrooms: 1
Rooms
- Room types: Living Room, Dining Room, Primary Bedroom, Bedroom 2, Bedroom 3, Kitchen, Laundry, Bathroom 1, Bathroom 2, Half Bath
Primary bedroom
- Features: Flooring - Carpet
- Level: Upper
- Area: 169 Square Feet
- Dimensions: 13 X 13
Bedroom 2
- Features: Flooring - Carpet
- Level: Upper
- Area: 110 Square Feet
- Dimensions: 10 X 11
Bedroom 3
- Features: Flooring - Carpet
- Level: Upper
- Area: 120 Square Feet
- Dimensions: 10 X 12
Bathroom 1
- Features: Flooring - Ceramic Tile
- Level: Upper
Bathroom 2
- Features: Bathroom - Stall Shower, Flooring - Vinyl
- Level: Upper
Dining room
- Features: Flooring - HardWood
- Level: Main
- Area: 154 Square Feet
- Dimensions: 14 X 11
Half bath
- Features: Flooring - Ceramic Tile
- Level: Main
Kitchen
- Features: Flooring - HardWood
- Level: Main
- Area: 120 Square Feet
- Dimensions: 10 X 12
Laundry
- Features: Flooring - Ceramic Tile
- Level: Main
Living room
- Features: Flooring - Carpet
- Level: Main
- Area: 252 Square Feet
- Dimensions: 12 X 21
Heating
- Forced Air, Natural Gas
Cooling
- Central Air, Electric
Appliances
- Included: Microwave, Oven/Range - Electric, Refrigerator, Washer/Dryer Stacked, Water Heater, Dishwasher, Gas Water Heater
- Laundry: Main Level, Laundry Room
Features
- Bathroom - Tub Shower, Bathroom - Stall Shower, Ceiling Fan(s), Open Floorplan, Kitchen Island, Walk-In Closet(s), Dry Wall
- Flooring: Carpet, Ceramic Tile, Hardwood
- Has basement: No
- Has fireplace: No
Interior area
- Total structure area: 1,416
- Total interior livable area: 1,416 sqft
- Finished area above ground: 1,416
- Finished area below ground: 0
Property
Parking
- Total spaces: 2
- Parking features: Garage Faces Front, Inside Entrance, Attached, Driveway, Parking Lot
- Attached garage spaces: 1
- Uncovered spaces: 1
Accessibility
- Accessibility features: None
Features
- Levels: Two
- Stories: 2
- Exterior features: Lighting, Street Lights, Tennis Court(s)
- Pool features: Community
Lot
- Features: Suburban
Details
- Additional structures: Above Grade, Below Grade
- Parcel number: 80439713041740C09
- Zoning: RESIDENTAIL
- Special conditions: Standard
Construction
Type & style
- Home type: Townhouse
- Architectural style: Transitional
- Property subtype: Townhouse
Materials
- Vinyl Siding, Brick Front
- Foundation: Slab
- Roof: Architectural Shingle
Condition
- Good,Very Good
- New construction: No
- Year built: 1995
Utilities & green energy
- Electric: 200+ Amp Service
- Sewer: Public Sewer
- Water: Public
Community & HOA
Community
- Subdivision: Spring Ridge
HOA
- Has HOA: Yes
- Amenities included: Pool, Tennis Court(s)
- Services included: Snow Removal, Trash, Common Area Maintenance, Maintenance Grounds, Pool(s)
- HOA fee: $198 monthly
- HOA name: VILLAGES OF SPRING RIDGE HICKORY HILL
Location
- Region: Wyomissing
- Municipality: SPRING TWP
Financial & listing details
- Price per square foot: $219/sqft
- Tax assessed value: $108,800
- Annual tax amount: $4,711
- Date on market: 9/28/2026
- Listing agreement: Exclusive Right To Sell
- Listing terms: Cash,Conventional
- Inclusions: Kitchen Appliances, Stackable Washer / Dryer
- Ownership: Fee Simple
- Road surface type: Black Top
Estimated market value
$310,500
$295,000 - $326,000
$2,249/mo
Price history
| Date | Event | Price |
|---|---|---|
| 10/5/2026 | Pending sale | $310,000$219/sqft |
Source:  Bright MLS #PABK2077916 Report a problem Bright MLS #PABK2077916 Report a problem | ||
| 9/29/2026 | Listed for sale | $310,000+72.3%$219/sqft |
Source: Bright MLS #PABK2077916 Report a problem | ||
| 1/29/2016 | Sold | $179,900$127/sqft |
Source: Public Record Report a problem | ||
| 10/26/2015 | Listing removed | $179,900$127/sqft |
Source: Berkshire Hathaway Homesale Realty - Wyomissing #6661730 Report a problem | ||
| 10/21/2015 | Listed for sale | $179,900+79.9%$127/sqft |
Source: Berkshire Hathaway Homesale Realty - Wyomissing #6661730 Report a problem | ||
| 1/2/2001 | Sold | $100,000$71/sqft |
Source: Public Record Report a problem | ||
Public tax history
| Year | Property taxes | Tax assessment |
|---|---|---|
| 2025 | $4,838 +3.9% | $108,800 |
| 2024 | $4,655 +5% | $108,800 |
| 2023 | $4,435 +2.5% | $108,800 |
| 2022 | $4,327 +3.6% | $108,800 |
| 2021 | $4,174 | $108,800 |
| 2020 | $4,174 +2.9% | $108,800 |
| 2019 | $4,056 +0.9% | $108,800 |
| 2018 | $4,021 +1.7% | $108,800 |
| 2017 | $3,953 +249% | $108,800 |
| 2016 | $1,133 | $108,800 |
| 2015 | $1,133 | $108,800 |
| 2014 | -- | $108,800 |
| 2013 | -- | $108,800 |
| 2012 | -- | $108,800 |
| 2011 | -- | $108,800 |
| 2010 | -- | $108,800 |
| 2009 | -- | $108,800 |
| 2008 | -- | $108,800 |
| 2007 | -- | $108,800 |
| 2006 | -- | $108,800 |
| 2005 | -- | $108,800 |
| 2004 | -- | $108,800 |
| 2003 | -- | $108,800 |
| 2002 | -- | $108,800 |
| 2000 | -- | $108,800 |
Find assessor info on the county website
Monthly payment
Est. payment
Payment breakdown
Explore the cost of this home by adjusting the details. Changes won't be saved.Climate risks
Neighborhood: Spring Ridge
Nearby schools
Schools provided by the listing agent
- Middle: Wilson West
- High: Wilson Area
- District: Wilson
Source: Bright MLS. This data may not be complete. We recommend contacting the local school district to confirm school assignments for this home.
Similar homes
- $319,0003 bd2 ba2k sqft3283 State Hill Rd, Sinking Spring, PA 19608For Sale

 MLS ID #PABK2079106, Stephanie Young, Keller Williams Platinum Realty - Wyomissing. Bright MLS
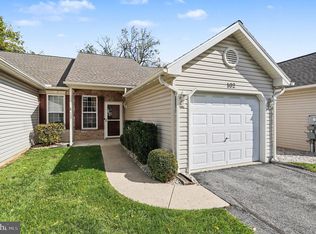
 - $269,9002 bd2 ba1.2k sqft102 Turning Leaf Way, Reading, PA 19605For Sale
 MLS ID #PABK2078122, Robert Abbott, RE/MAX Ready. Bright MLS
 - $339,9003 bd3 ba1.8k sqft3305 Wyoming Dr N, Sinking Spring, PA 19608For Sale
 MLS ID #PABK2079446, Daryl Tillman, Daryl Tillman Realty Group. Bright MLS
 - $285,0002 bd2 ba1.4k sqft2001 Meadow Gln, Wyomissing, PA 19610For Sale
 MLS ID #PABK2077168, Erica Fair, Iron Valley Real Estate of Berks. Bright MLS
 - $250,0003 bd1 ba1.3k sqft2337 Fairview Ave, Reading, PA 19606For SaleMLS ID #PABK2077194, Xavier Huertas, Iron Valley Real Estate of Berks. Bright MLS
- $284,9003 bd3 ba1.2k sqft1015 Alexander Dr, Temple, PA 19560For SaleMLS ID #PABK2079374, Luis Martinez, Coldwell Banker Realty. Bright MLS
- $320,0003 bd3 ba1.5k sqft112 Phillip Dr, Myerstown, PA 17067For SaleMLS ID #PALN2029206, Shane Hess, Howard Hanna Krall Real Estate. Bright MLS
- $329,9004 bd2 ba1.6k sqft3118 Oley Turnpike Rd, Reading, PA 19606For SaleMLS ID #PABK2076634, Nelson De La Cruz Patricio, Coldwell Banker Realty. Bright MLS
- $249,9002 bd2 ba1.1k sqft44 Turning Leaf Way, Reading, PA 19605For SaleMLS ID #PABK2078168, Taylor Ferretti, Keller Williams Platinum Realty - Wyomissing. Bright MLS
- $300,0003 bd2 ba1.8k sqft55 Clearview Dr, Reinholds, PA 17569AuctionMLS ID #PALA2096496, Randal Kline, Kingsway Realty - Ephrata. Bright MLS
- $369,9004 bd2 ba1.5k sqft117 Anderson Ave, Reading, PA 19606For SaleMLS ID #PABK2079130, McKenzie Hunter, Keller Williams Platinum Realty - Wyomissing. Bright MLS
- $274,9003 bd3 ba1.6k sqft526 Arietta Ct, Reading, PA 19605For SaleMLS ID #PABK2076160, Lisa Marchio, Commonwealth Real Estate LLC. Bright MLS
- $299,9004 bd2 ba1.8k sqft11 Harvey Ave, Reading, PA 19606For SaleMLS ID #PABK2079242, Andy Steiner, Life Changes Realty Group. Bright MLS
- $300,0003 bd2 ba1.8k sqft71 N Faust North Rd, Bethel, PA 19507For SaleMLS ID #PABK2079240, Ruthie Vanderbeck, RE/MAX Of Reading. Bright MLS
- $325,9004 bd3 ba1.2k sqft100 N Robeson St, Robesonia, PA 19551For SaleMLS ID #PABK2078928, leidy gonzalez acevedo, Coldwell Banker Realty. Bright MLS
- $295,0003 bd1 ba1.2k sqft1504 Cortland Ave, Reading, PA 19607For SaleMLS ID #PABK2077134, Tricia Mountz Bubel, RE/MAX Of Reading. Bright MLS
- $334,9003 bd1 ba1.7k sqft3120 Oley Turnpike Rd, Reading, PA 19606For SaleMLS ID #PABK2077562, Kimberly Delgado, Coldwell Banker Realty. Bright MLS
- $358,9003 bd2 ba1.9k sqft122 Maple St, Narvon, PA 17555For SaleMLS ID #PALA2097288, Matthew Martin, Farm Folk. Bright MLS
