Experience unparalleled luxury and comfort in this stunning custom dream home, perfectly set on a spacious 1-acre lot. Offering 3,891 square feet of elegant living space, this residence is crafted for those who demand the finest in design and functionality. Step into the expansive x-large master suite designed for ultimate relaxation, complete with a warming fireplace and direct access to a huge stamped concrete patio, offering privacy and tranquility. The custom California closets provide abundant storage and organization to suit your lifestyle. The heart of this home is an impressive living room featuring a magnificent floor-to-ceiling fireplace and soaring 22 ft ceilings, creating an inviting space ideal for entertaining guests or enjoying cozy nights in. The gourmet in you will appreciate the thoughtfully designed kitchen, equipped with an oversized walk-in pantry. It's perfect for managing all your culinary endeavors with ease. This home boasts five beautifully appointed bedrooms plus an office, each adorned with unique accent walls that add character and charm. For gatherings and formal dining experiences, the separate dining room offers an elegant setting. Upstairs, delve into endless entertainment possibilities with the dedicated media/movie theater, ensuring memorable movie nights for family and friends. The full en suite ensures guests or family members feel at home with added privacy and comfort. Convenience abounds with a spacious 2-car garage, accommodating your parking and storage needs. Plus, with no mandatory HOA fees, you have the freedom to personalize and enhance your space, both inside and out. Don't miss the opportunity to call this remarkable house your forever home. Schedule a viewing today and explore the luxurious features and serene surroundings that await you!
Sold
Price Unknown
101 HIDDEN HILLS, Floresville, TX 78114
5beds
3,691sqft
Single Family Residence
Built in 2024
1.02 Acres Lot
$683,900 Zestimate®
$--/sqft
$4,163 Estimated rent
Home value
$683,900
$629,000 - $745,000
$4,163/mo
Zestimate® history
Owner options
List your home for rent
$4,163/mo
Rent Zestimate®
Find your next renter with Zillow Rental Manager. Plus, with online applications, you can quickly screen prospective tenants – for free.
$4,163/mo
Rent Zestimate®
Refinance and save
Refinancing to a lower rate could help reduce your monthly payments and save thousands over the life of the loan.
Explore your selling options
Work with a Zillow partner agent
Leverage their expertise and Zillow's premium Showcase listings to get your home seen by more buyers.
Get startedList with your own agent
Get your home in front of millions of buyers by listing it on Zillow.
Learn how to do itSell it yourself
Take full control of how buyers see your home on Zillow by listing For Sale by Owner (FSBO).
List your homeWhat's special
Warming fireplaceFloor-to-ceiling fireplaceSeparate dining roomFive beautifully appointed bedroomsExpansive x-large master suiteCustom california closetsFull en suite
Zillow last checked:
Listing updated:
Listed by:
Rebekah Avallone TREC #733711 (210) 364-6236,
Real Broker, LLC
Source: LERA MLS,MLS#: 1819995
Facts & features
Interior
Bedrooms & bathrooms
- Bedrooms: 5
- Bathrooms: 4
- Full bathrooms: 3
- 1/2 bathrooms: 1
Primary bedroom
- Features: Outside Access, Walk-In Closet(s), Ceiling Fan(s), Full Bath
- Area: 225
- Dimensions: 15 x 15
Bedroom
- Area: 121
- Dimensions: 11 x 11
Bedroom 2
- Area: 121
- Dimensions: 11 x 11
Bedroom 3
- Area: 121
- Dimensions: 11 x 11
Bedroom 4
- Area: 132
- Dimensions: 12 x 11
Primary bathroom
- Features: Tub/Shower Separate, Separate Vanity, Soaking Tub
- Area: 120
- Dimensions: 12 x 10
Kitchen
- Area: 270
- Dimensions: 15 x 18
Living room
- Area: 300
- Dimensions: 20 x 15
Office
- Area: 90
- Dimensions: 9 x 10
Heating
- Central, Electric
Cooling
- Two Central
Appliances
- Included: Microwave, Range, Disposal, Dishwasher
- Laundry: Washer Hookup, Dryer Connection
Features
- Two Living Area, Liv/Din Combo, Separate Dining Room, Eat-in Kitchen, Kitchen Island, Breakfast Bar, Pantry, Study/Library, Game Room, Media Room, Utility Room Inside, Secondary Bedroom Down, 1st Floor Lvl/No Steps, High Ceilings, Open Floorplan, Walk-In Closet(s), Master Downstairs, Solid Counter Tops
- Flooring: Carpet, Vinyl
- Has basement: No
- Number of fireplaces: 2
- Fireplace features: Two
Interior area
- Total structure area: 3,691
- Total interior livable area: 3,691 sqft
Property
Parking
- Total spaces: 2
- Parking features: Two Car Garage
- Garage spaces: 2
Features
- Levels: One
- Stories: 1
- Pool features: None
Lot
- Size: 1.02 Acres
Details
- Parcel number: 07390200003100
Construction
Type & style
- Home type: SingleFamily
- Property subtype: Single Family Residence
Materials
- Stone, Fiber Cement
- Foundation: Slab
- Roof: Composition
Condition
- New Construction
- New construction: Yes
- Year built: 2024
Details
- Builder name: NEH CONSTRUCTION
Utilities & green energy
- Sewer: Septic
Community & HOA
Community
- Features: None
- Subdivision: Hidden Ranch
Location
- Region: Floresville
Financial & listing details
- Tax assessed value: $612,610
- Annual tax amount: $988
- Date on market: 9/11/2025
- Cumulative days on market: 85 days
- Listing terms: Conventional,FHA,VA Loan,Cash
Price history
| Date | Event | Price |
|---|---|---|
| 2/1/2025 | Sold | -- |
Source:  LERA MLS #1819995 Report a problem LERA MLS #1819995 Report a problem | ||
| 1/25/2025 | Pending sale | $675,900$183/sqft |
Source: LERA MLS #1819995 Report a problem | ||
| 1/19/2025 | Contingent | $675,900$183/sqft |
Source: LERA MLS #1819995 Report a problem | ||
| 12/10/2024 | Price change | $675,900-3.3%$183/sqft |
Source: LERA MLS #1819995 Report a problem | ||
| 11/27/2024 | Price change | $698,900+0.1%$189/sqft |
Source: LERA MLS #1819995 Report a problem | ||
| 11/16/2024 | Price change | $698,000-0.1%$189/sqft |
Source: LERA MLS #1819995 Report a problem | ||
| 10/31/2024 | Listed for sale | $699,000$189/sqft |
Source: LERA MLS #1819995 Report a problem | ||
Public tax history
| Year | Property taxes | Tax assessment |
|---|---|---|
| 2025 | -- | $612,610 +902.8% |
| 2024 | $989 | $61,090 |
Find assessor info on the county website
Neighborhood: 78114
Nearby homes
- $53,9001.09 Acres101 Hidden Hvn, Floresville, TX 78114Off Market
- $--4 bd3 ba2k sqft113 Hidden Cv, Floresville, TX 78114Sold
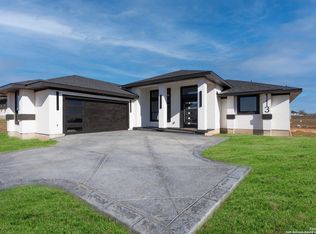
- $--4 bd3 ba2.5k sqft113 Hidden Hls, Floresville, TX 78114Sold
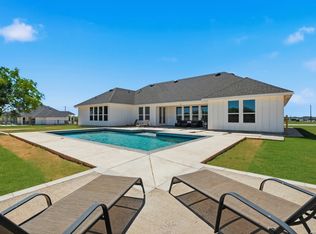
- $--4 bd3 ba2.5k sqft117 Hidden Hvn, Floresville, TX 78114Sold
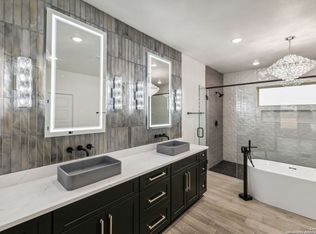
- $53,9001.35 Acres121 Hidden Hvn, Floresville, TX 78114Off Market
- $90,010-- bd-- ba2.9k sqft116 Hidden Hvn, Floresville, TX 78114Off Market
- $53,9001.88 Acres112 Hidden Hvn, Floresville, TX 78114Off Market
- $564,400-- bd-- ba2.6k sqft112 Hidden Hvn, Floresville, TX 78114Off Market
Nearby schools
GreatSchools rating
- 7/10North Elementary SchoolGrades: K-5Distance: 5.7 mi
- 6/10Floresville Middle SchoolGrades: 6-8Distance: 10.3 mi
- 3/10Floresville High SchoolGrades: 9-12Distance: 10.1 mi
Schools provided by the listing agent
- District: Floresville Isd
Source: LERA MLS. This data may not be complete. We recommend contacting the local school district to confirm school assignments for this home.
Get a cash offer in 3 minutes
Find out how much your home could sell for in as little as 3 minutes with a no-obligation cash offer.
Estimated market value
$683,900
Get a cash offer in 3 minutes
Find out how much your home could sell for in as little as 3 minutes with a no-obligation cash offer.
Estimated market value
$683,900
- Texas
- Wilson County
- Floresville
- 78114
- 101 HIDDEN HILLS
Nearby cities
Nearby zip codes
Other Floresville Topics
