**OPEN HOUSE, SATURDAY, NOVEMBER 9TH FROM 12:00 PM TO 3:00 PM** Welcome to your dream home! A breathtaking fusion of farmhouse charm and luxury living that redefines elegance. This stunning 4 bedroom, 3 bathroom masterpiece is a sanctuary of style and sophistication, designed for those who appreciate the finer things in life. Step inside and be captivated by the expansive open-concept living space, where every detail has been carefully curated. Soaring ceilings and rich floors flow effortlessly from the grand living room into the heart of the home a kitchen that is nothing short of spectacular. With amazing steel appliances, a massive quartz island, custom cabinetry, and a farmhouse sink that will make you swoon, this kitchen is the epitome of culinary excellence. The primary suite is your private escape, boasting a luxurious en-suite bathroom with a freestanding soaking tub, an oversized walk-in shower, and dual vanities, all adorned with designer finishes that exude sophistication. Each of the additional bedrooms offers its own unique charm, providing comfort and tranquility for family and guests alike. Outside, the magic continues. The expansive covered patio is your gateway to alfresco dining and endless summer nights, surrounded creates a serene and private oasis. Whether hosting a lively gathering or enjoying a quiet evening under the stars, this backyard is the perfect backdrop for making memories. And let's not forget the 3-car garage-spacious, practical, and ready for all your storage needs. This home isn't just a place to live; it's a lifestyle. Every inch of this property reflects a perfect blend of farmhouse warmth and luxurious touches, creating a home that is as functional as it is beautiful. Don't just dream about it-make it yours today! This is more than a house; it's the home you've been waiting for.
Sold
Price Unknown
117 Hidden Hills, Floresville, TX 78114
4beds
2,560sqft
Single Family Residence
Built in 2024
1 Acres Lot
$493,500 Zestimate®
$--/sqft
$3,095 Estimated rent
Home value
$493,500
$454,000 - $543,000
$3,095/mo
Zestimate® history
Owner options
List your home for rent
$3,095/mo
Rent Zestimate®
Find your next renter with Zillow Rental Manager. Plus, with online applications, you can quickly screen prospective tenants – for free.
$3,095/mo
Rent Zestimate®
Refinance and save
Refinancing to a lower rate could help reduce your monthly payments and save thousands over the life of the loan.
Explore your selling options
Work with a Zillow partner agent
Leverage their expertise and Zillow's premium Showcase listings to get your home seen by more buyers.
Get startedList with your own agent
Get your home in front of millions of buyers by listing it on Zillow.
Learn how to do itSell it yourself
Take full control of how buyers see your home on Zillow by listing For Sale by Owner (FSBO).
List your homeWhat's special
Rich floorsFarmhouse sinkMassive quartz islandOversized walk-in showerLuxurious en-suite bathroomFreestanding soaking tubSoaring ceilings
Zillow last checked:
Listing updated:
Listed by:
Anthony White TREC #672661 (210) 878-7646,
Keller Williams Heritage
Source: LERA MLS,MLS#: 1801295
Facts & features
Interior
Bedrooms & bathrooms
- Bedrooms: 4
- Bathrooms: 3
- Full bathrooms: 3
Primary bedroom
- Features: Walk-In Closet(s), Ceiling Fan(s), Full Bath
- Area: 240
- Dimensions: 16 x 15
Bedroom 2
- Area: 132
- Dimensions: 12 x 11
Bedroom 3
- Area: 144
- Dimensions: 12 x 12
Bedroom 4
- Area: 121
- Dimensions: 11 x 11
Primary bathroom
- Features: Tub/Shower Separate, Double Vanity, Soaking Tub
- Area: 187
- Dimensions: 17 x 11
Dining room
- Area: 156
- Dimensions: 13 x 12
Kitchen
- Area: 176
- Dimensions: 16 x 11
Living room
- Area: 360
- Dimensions: 20 x 18
Heating
- Central, Electric
Cooling
- Central Air
Appliances
- Laundry: Main Level, Laundry Room, Washer Hookup, Dryer Connection
Features
- One Living Area, Liv/Din Combo, Separate Dining Room, Eat-in Kitchen, Kitchen Island, Pantry, Study/Library, 1st Floor Lvl/No Steps, High Ceilings, Open Floorplan, All Bedrooms Downstairs, Walk-In Closet(s), Ceiling Fan(s), Chandelier
- Flooring: Vinyl
- Windows: Window Coverings
- Has basement: No
- Number of fireplaces: 1
- Fireplace features: One
Interior area
- Total structure area: 2,560
- Total interior livable area: 2,560 sqft
Property
Parking
- Total spaces: 3
- Parking features: Three Car Garage
- Garage spaces: 3
Features
- Levels: One
- Stories: 1
- Pool features: None
Lot
- Size: 1 Acres
Details
- Parcel number: 07390200001300
Construction
Type & style
- Home type: SingleFamily
- Property subtype: Single Family Residence
Materials
- Stone, Siding
- Foundation: Slab
- Roof: Composition
Condition
- New Construction
- New construction: Yes
- Year built: 2024
Details
- Builder name: Mancera Builder
Utilities & green energy
- Electric: Karnes City
- Sewer: Septic
- Water: Picosa
Community & HOA
Community
- Features: None
- Subdivision: Hidden Ranch
Location
- Region: Floresville
Financial & listing details
- Tax assessed value: $53,900
- Annual tax amount: $9,800
- Date on market: 9/11/2025
- Cumulative days on market: 127 days
- Listing terms: Conventional,FHA,VA Loan,TX Vet,Cash,USDA Loan
Price history
| Date | Event | Price |
|---|---|---|
| 12/23/2024 | Sold | -- |
Source:  LERA MLS #1801295 Report a problem LERA MLS #1801295 Report a problem | ||
| 12/20/2024 | Pending sale | $599,900$234/sqft |
Source: LERA MLS #1801295 Report a problem | ||
| 12/12/2024 | Contingent | $599,900$234/sqft |
Source: LERA MLS #1801295 Report a problem | ||
| 10/16/2024 | Price change | $599,900-0.8%$234/sqft |
Source: LERA MLS #1801295 Report a problem | ||
| 8/15/2024 | Listed for sale | $605,000$236/sqft |
Source: LERA MLS #1801295 Report a problem | ||
Public tax history
| Year | Property taxes | Tax assessment |
|---|---|---|
| 2025 | $842 -18.6% | $53,900 -15.7% |
| 2024 | $1,035 | $63,950 |
Find assessor info on the county website
Neighborhood: 78114
Nearby homes
- $53,9001.35 Acres121 Hidden Hvn, Floresville, TX 78114Off Market
- $--4 bd3 ba2k sqft113 Hidden Cv, Floresville, TX 78114Sold
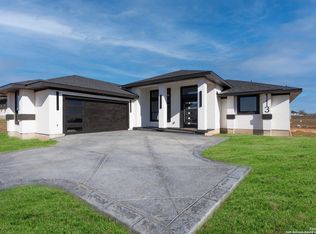
- $--4 bd3 ba2.5k sqft113 Hidden Hls, Floresville, TX 78114Sold
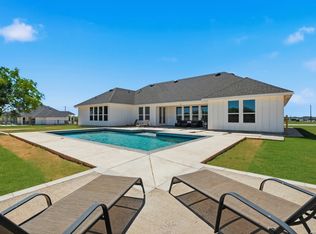
- $53,9001.09 Acres101 Hidden Hvn, Floresville, TX 78114Off Market
- $--5 bd4 ba3.6k sqft101 Hidden Hls, Floresville, TX 78114Sold
- $90,010-- bd-- ba2.9k sqft116 Hidden Hvn, Floresville, TX 78114Off Market
- $53,9001.88 Acres112 Hidden Hvn, Floresville, TX 78114Off Market
- $564,400-- bd-- ba2.6k sqft112 Hidden Hvn, Floresville, TX 78114Off Market
Nearby schools
GreatSchools rating
- 7/10North Elementary SchoolGrades: K-5Distance: 5.7 mi
- 6/10Floresville Middle SchoolGrades: 6-8Distance: 10.3 mi
- 3/10Floresville High SchoolGrades: 9-12Distance: 10.1 mi
Schools provided by the listing agent
- Elementary: Floresville
- Middle: Floresville
- High: Floresville
- District: Floresville Isd
Source: LERA MLS. This data may not be complete. We recommend contacting the local school district to confirm school assignments for this home.
Get a cash offer in 3 minutes
Find out how much your home could sell for in as little as 3 minutes with a no-obligation cash offer.
Estimated market value
$493,500
Get a cash offer in 3 minutes
Find out how much your home could sell for in as little as 3 minutes with a no-obligation cash offer.
Estimated market value
$493,500
- Texas
- Wilson County
- Floresville
- 78114
- 117 Hidden Hills
Nearby cities
Nearby zip codes
Other Floresville Topics
