Skip main navigation
Closed
  • $270,000

    101 Hillsdale Ln, Taylorsville, NC 28681

    3beds
    1,534sqft
    Single Family Residence
    Built in 1969
    0.5 Acres Lot
    $272,000 Zestimate®
    $176/sqft
    $1,603 Estimated rent

    Home value

    $272,000

    Estimated sales range

    Not available

    $1,603/mo

    Zestimate® history
    Loading
    Loading...

    Owner options

    List your home for rent

    $1,603/mo

    Rent Zestimate®

    Find your next renter with Zillow Rental Manager. Plus, with online applications, you can quickly screen prospective tenants – for free.

    Learn more

    $1,603/mo

    Rent Zestimate®

    Refinance and save

    $1,609/mo

    Est. payment

    Refinancing to a lower rate could help reduce your monthly payments and save thousands over the life of the loan.

    See today's rates

    $1,609/mo

    Est. payment

    Explore your selling options

    Work with a Zillow partner agent

    Leverage their expertise and Zillow's premium Showcase listings to get your home seen by more buyers.

    Get started

    List with your own agent

    Get your home in front of millions of buyers by listing it on Zillow.

    Learn how to do it

    Sell it yourself

    Take full control of how buyers see your home on Zillow by listing For Sale by Owner (FSBO).

    List your home

    What's special

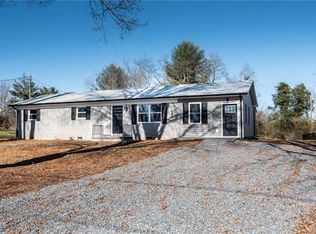
    This updated 3-bedroom brick ranch, located in the highly desirable Bethlehem area, offers 1,296 square feet of living space on the main level and features a partial basement. The open floor plan seamlessly integrates the kitchen, dining area, and living room. Enhanced lighting fixtures contribute to the home's ambiance, while the freshly painted kitchen cabinets, large apron-front sink, and updated wood countertops add a modern touch. Floor coverings include laminate in the common areas, carpet in the bedrooms, and vinyl in the kitchen and baths. The partially finished basement features a den with LVP flooring, a single-car garage, and a workshop. The property includes an attached carport, a paved driveway, and a spacious backyard. At the back of the home, you'll find a large wooden deck and a paver patio area, all within a partially fenced yard. The location is convenient, as the home is within walking distance of West Alexander Middle School and just 6 miles from Lake Hickory.

    Zillow last checked:

    Listing updated:

    Listed by:

    Keisha Threatte keisha.threatte@exprealty.com,

    eXp Realty, LLC

    Bought with:

    Dana Gibson

    Realty Executives of Hickory

    Source: Canopy MLS as distributed by MLS GRID,MLS#: 4277637MLS Logo

    Facts & features

    Interior

    Bedrooms & bathrooms
    • Bedrooms: 3
    • Bathrooms: 2
    • Full bathrooms: 2
    • Main level bedrooms: 3
    Primary bedroom
    • Level: Main
    Bedroom s
    • Level: Main
    Bathroom full
    • Level: Main
    Den
    • Level: Basement
    Dining room
    • Level: Main
    Kitchen
    • Level: Main
    Living room
    • Level: Main
    Heating
    • Heat Pump
    Cooling
    • Central Air
    Appliances
    • Included: Convection Oven, Dishwasher, Microwave, Refrigerator
    • Laundry: In Basement, Inside
    Features
    • Flooring: Carpet, Vinyl
    • Windows: Insulated Windows, Window Treatments
    • Basement: Basement Garage Door,Interior Entry,Partially Finished,Walk-Out Access
    Interior area
    • Total structure area: 1,306
    • Total interior livable area: 1,534 sqft
    • Finished area above ground: 1,306
    • Finished area below ground: 228

    Property

    Parking
    • Total spaces: 1
    • Parking features: Basement, Attached Carport, Driveway, Attached Garage
    • Attached garage spaces: 1
    • Has carport: Yes
    • Has uncovered spaces: Yes
    Features
    • Levels: One
    • Stories: 1
    • Patio & porch: Deck, Patio, Other
    • Fencing: Back Yard,Fenced,Partial
    Lot
    • Size: 0.5 Acres
    • Features: Level, Open Lot
    Details
    • Parcel number: 0005217
    • Zoning: RA-20
    • Special conditions: Standard

    Construction

    Type & style
    • Home type: SingleFamily
    • Property subtype: Single Family Residence
    Materials
    • Brick Full
    Condition
    • New construction: No
    • Year built: 1969

    Utilities & green energy

    • Sewer: Septic Installed
    • Water: County Water

    Community & HOA

    Community
    • Subdivision: Hillsdale
    Location
    • Region: Taylorsville

    Financial & listing details

    • Price per square foot: $176/sqft
    • Tax assessed value: $155,423
    • Annual tax amount: $1,104
    • Date on market: 7/10/2025
    • Cumulative days on market: 67 days
    • Listing terms: Cash,Conventional,FHA,VA Loan
    • Road surface type: Asphalt, Paved

    Price history

    DateEventPrice
    10/21/2025Sold$270,000$176/sqft
    Source: Canopy MLS as distributed by MLS GRID #4277637 Report a problem
    9/5/2025Price change$270,000-1.1%$176/sqft
    Source: Canopy MLS as distributed by MLS GRID #4277637 Report a problem
    8/28/2025Price change$273,000-0.7%$178/sqft
    Source: Canopy MLS as distributed by MLS GRID #4277637 Report a problem
    7/31/2025Price change$275,000-1.1%$179/sqft
    Source: Canopy MLS as distributed by MLS GRID #4277637 Report a problem
    7/23/2025Price change$278,000-0.7%$181/sqft
    Source: Canopy MLS as distributed by MLS GRID #4277637 Report a problem
    7/10/2025Listed for sale$280,000+133.3%$183/sqft
    Source: Canopy MLS as distributed by MLS GRID #4277637 Report a problem
    10/27/2015Sold$120,000-4%$78/sqft
    Source: Canopy MLS as distributed by MLS GRID #9584154 Report a problem
    7/29/2015Listed for sale$125,000+177.3%$81/sqft
    Source: Master Brokers of the Catawba Valley Report a problem
    5/20/2015Sold$45,085-12.4%$29/sqft
    Source: Canopy MLS as distributed by MLS GRID #9580701 Report a problem
    2/25/2015Listed for sale$51,450+19.1%$34/sqft
    Source: Master Brokers of the Catawba Valley Report a problem
    10/31/2014Sold$43,200$28/sqft
    Source: Public Record Report a problem

    Public tax history

    YearProperty taxesTax assessment
    2025$1,104 +2.5%$155,423
    2024$1,077 -2.8%$155,423
    2023$1,108 +36.9%$155,423 +59.9%
    2022$809 $97,177
    2021$809 $97,177
    2020$809 $97,177
    2019$809 +1.5%$97,177
    2018$798 $97,177
    2017$798 $97,177
    2016$798 $97,177
    2015$798 +23.5%$97,177 +4.2%
    2014$646 +9.5%$93,243
    2012$590 $93,243
    2011$590 +12.4%$93,243
    2010$525 -11.1%$93,243
    2009$590 $93,243
    Find assessor info on the county website

    Neighborhood: 28681

    Nearby schools

    GreatSchools rating
    Schools provided by the listing agent
    • Elementary: Bethlehem
    • Middle: West Alexander
    • High: Alexander Central

    Source: Canopy MLS as distributed by MLS GRID. This data may not be complete. We recommend contacting the local school district to confirm school assignments for this home.

    Get a cash offer in 3 minutes
    Find out how much your home could sell for in as little as 3 minutes with a no-obligation cash offer.
    Estimated market value
    $272,000
    Get a cash offer in 3 minutes
    Find out how much your home could sell for in as little as 3 minutes with a no-obligation cash offer.
    Estimated market value
    $272,000