Skip main navigation
Closed
  • $315,000

    55 Hillsdale Ln, Taylorsville, NC 28681

    3beds
    1,316sqft
    Single Family Residence
    Built in 1969
    0.48 Acres Lot
    $315,000 Zestimate®
    $239/sqft
    $1,511 Estimated rent

    Home value

    $315,000

    Estimated sales range

    Not available

    $1,511/mo

    Zestimate® history
    Loading
    Loading...

    Owner options

    List your home for rent

    $1,511/mo

    Rent Zestimate®

    Find your next renter with Zillow Rental Manager. Plus, with online applications, you can quickly screen prospective tenants – for free.

    Learn more

    $1,511/mo

    Rent Zestimate®

    Refinance and save

    $1,889/mo

    Est. payment

    Refinancing to a lower rate could help reduce your monthly payments and save thousands over the life of the loan.

    See today's rates

    $1,889/mo

    Est. payment

    Explore your selling options

    Work with a Zillow partner agent

    Leverage their expertise and Zillow's premium Showcase listings to get your home seen by more buyers.

    Get started

    List with your own agent

    Get your home in front of millions of buyers by listing it on Zillow.

    Learn how to do it

    Sell it yourself

    Take full control of how buyers see your home on Zillow by listing For Sale by Owner (FSBO).

    List your home

    What's special

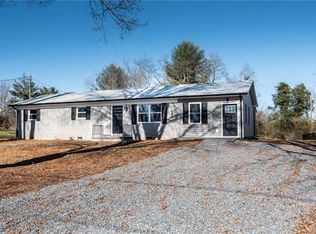
    Welcome to peaceful country living at its best! This move-in ready 3-bedroom, 2-bath all-brick ranch sits on nearly half an acre and offers the perfect blend of comfort, updates, and future potential. The home has been freshly painted and features numerous recent upgrades, including a new roof and gutters (2023), new windows (2023), new heat pump (2023), tankless water heater (2023), luxury vinyl plank flooring throughout the main level (2023), and a new garage door (2026). The updated kitchen is equipped with granite countertops, a breakfast bar, and stainless steel appliances, making it ideal for both everyday living and entertaining. Two secondary bedrooms share a beautifully remodeled full bath, while the spacious primary suite features its own private en-suite bath. The basement offers incredible flexibility with both interior and exterior access. Already partially finished and heated/cooled by a mini-split system (2023), the space includes framed walls and a drop ceiling, requiring only flooring to create approximately 932 square feet of additional living area. Outside, you'll find a detached storage building with a garage door that conveys with the property, providing ample space for storage, hobbies, or equipment. With major system updates already completed and room to expand, this well-maintained home is ready for its new owners to begin making lasting memories. Don't miss this opportunity to enjoy quiet country living with modern conveniences already in place!

    Zillow last checked:

    Listing updated:

    Listed by:

    Carrie Ford Carrie.Ford@BetterFoothills.com,

    Better Homes and Gardens Real Estate Foothills

    Bought with:

    Geri Keever

    Realty Executives of Hickory

    Source: Canopy MLS as distributed by MLS GRID,MLS#: 4389357MLS Logo

    Facts & features

    Interior

    Bedrooms & bathrooms
    • Bedrooms: 3
    • Bathrooms: 2
    • Full bathrooms: 2
    • Main level bedrooms: 3
    Primary bedroom
    • Features: En Suite Bathroom
    • Level: Main
    Bedroom s
    • Features: Attic Other
    • Level: Main
    Bedroom s
    • Level: Main
    Bathroom full
    • Level: Main
    Bathroom full
    • Level: Main
    Dining room
    • Level: Main
    Family room
    • Level: Main
    Kitchen
    • Features: Breakfast Bar
    • Level: Main
    Laundry
    • Level: Basement
    Heating
    • Ductless, Heat Pump
    Cooling
    • Central Air, Ductless
    Appliances
    • Included: Dishwasher, Electric Range, Microwave, Refrigerator, Tankless Water Heater
    • Laundry: In Basement
    Features
    • Attic Other
    • Flooring: Vinyl
    • Basement: Basement Garage Door,Exterior Entry,Interior Entry,Storage Space,Walk-Out Access,Walk-Up Access
    • Attic: Other
    Interior area
    • Total structure area: 1,316
    • Total interior livable area: 1,316 sqft
    • Finished area above ground: 1,316
    • Finished area below ground: 0

    Property

    Parking
    • Total spaces: 1
    • Parking features: Driveway, Attached Garage, Garage Faces Front
    • Attached garage spaces: 1
    • Has uncovered spaces: Yes
    Features
    • Levels: One
    • Stories: 1
    • Patio & porch: Front Porch, Side Porch
    • Waterfront features: None
    Lot
    • Size: 0.48 Acres
    • Features: Cleared
    Details
    • Additional structures: Outbuilding
    • Parcel number: 0003748
    • Zoning: RA-20
    • Special conditions: Standard

    Construction

    Type & style
    • Home type: SingleFamily
    • Architectural style: Traditional
    • Property subtype: Single Family Residence
    Materials
    • Brick Full
    Condition
    • New construction: No
    • Year built: 1969

    Utilities & green energy

    • Sewer: Septic Installed
    • Water: City
    • Utilities for property: Electricity Connected, Propane

    Community & HOA

    Community
    • Features: None
    • Security: Smoke Detector(s)
    • Subdivision: Hillsdale
    Location
    • Region: Taylorsville

    Financial & listing details

    • Price per square foot: $239/sqft
    • Tax assessed value: $116,563
    • Annual tax amount: $828
    • Date on market: 6/4/2026
    • Cumulative days on market: 4 days
    • Listing terms: Cash,Conventional,FHA,USDA Loan,VA Loan
    • Exclusions: carport
    • Electric utility on property: Yes
    • Road surface type: Concrete, Gravel, Paved

    Price history

    DateEventPrice
    7/8/2026Sold$315,000-1.5%$239/sqft
    Source: Canopy MLS as distributed by MLS GRID #4389357 Report a problem
    6/9/2026Pending sale$319,900$243/sqft
    Source: Canopy MLS as distributed by MLS GRID #4389357 Report a problem
    6/4/2026Listed for sale$319,900+263.5%$243/sqft
    Source: Canopy MLS as distributed by MLS GRID #4389357 Report a problem
    6/30/2022Sold$88,000$67/sqft
    Source: Public Record Report a problem

    Public tax history

    YearProperty taxesTax assessment
    2025$828 +2.5%$116,563
    2024$808 -2.8%$116,563
    2023$831 -5.1%$116,563 +10.9%
    2022$876 $105,113
    2021$876 $105,113
    2020$876 $105,113
    2019$876 +1.5%$105,113
    2018$863 $105,113
    2017$863 $105,113
    2016$863 $105,113
    2015$863 +21.6%$105,113 +2.7%
    2014$710 +9.5%$102,398
    2012$648 $102,398
    2011$648 +12.4%$102,398
    2010$577 -11.1%$102,398
    2009$648 $102,398
    Find assessor info on the county website

    Neighborhood: 28681

    Nearby schools

    GreatSchools rating
    Schools provided by the listing agent
    • Elementary: Bethlehem
    • Middle: West Alexander
    • High: Alexander Central

    Source: Canopy MLS as distributed by MLS GRID. This data may not be complete. We recommend contacting the local school district to confirm school assignments for this home.

    Get a cash offer in 3 minutes
    Find out how much your home could sell for in as little as 3 minutes with a no-obligation cash offer.
    Estimated market value
    $315,000
    Get a cash offer in 3 minutes
    Find out how much your home could sell for in as little as 3 minutes with a no-obligation cash offer.
    Estimated market value
    $315,000