EXCEPTIONAL END-UNIT TOWNHOME in Holliday Hills! Built in 2013, this 3 BR | 2.5 BA home still feels new. It has been well-cared for & is move-in ready. From the front entry you'll notice the hardword floors spanning the spacious living area with great natural light, along with a convenient half bath & pristine eat-in kitchen that has quartz counters, ceramic tile floor, a large island with addl seating & stainless steel appliances. The kitchen leads to a back deck with awning & views you'll love to take in! Upstairs is a master suite with a master bath & walk-in closet, as well as a full main bath & 2 additional bedrooms. The basement offers more livable space with a great area for a Family room, office, playroom-- you name it. Laundry includes newer washer & dryer that will stay. There is also storage & a nice entryway with tile floor off the back. Also included is a single car garage, as well as additional parking out back. Call for your showing today of this wonderful home!
Sold for $250,000
$250,000
101 Holliday Hills Dr, Hollidaysburg, PA 16648
3beds
2,016sqft
Townhouse
Built in 2013
8,712 Square Feet Lot
$277,000 Zestimate®
$124/sqft
$2,264 Estimated rent
Home value
$277,000
$263,000 - $291,000
$2,264/mo
Zestimate® history
Owner options
List your home for rent
$2,264/mo
Rent Zestimate®
Find your next renter with Zillow Rental Manager. Plus, with online applications, you can quickly screen prospective tenants – for free.
$2,264/mo
Rent Zestimate®
Refinance and save
$1,629/mo
Est. payment
Refinancing to a lower rate could help reduce your monthly payments and save thousands over the life of the loan.
$1,629/mo
Est. payment
Explore your selling options
Work with a Zillow partner agent
Leverage their expertise and Zillow's premium Showcase listings to get your home seen by more buyers.
Get startedList with your own agent
Get your home in front of millions of buyers by listing it on Zillow.
Learn how to do itSell it yourself
Take full control of how buyers see your home on Zillow by listing For Sale by Owner (FSBO).
List your homeWhat's special
Exceptional end-unit townhomeBack deckGreat natural lightSingle car garageLarge islandMaster suiteNewer washer
Zillow last checked:
Listing updated:
Listed by:
Briana Pincherri 814-553-1163,
Radiate Real Estate, LLC
Bought with:
Scott H. Weyer, RS281701
John Hill Real Estate
Source: AHAR,MLS#: 73881
Facts & features
Interior
Bedrooms & bathrooms
- Bedrooms: 3
- Bathrooms: 3
- Full bathrooms: 2
- 1/2 bathrooms: 1
Bedroom 1
- Description: Carpet, Ceiling Fan, Walkin Closet
- Level: Second
- Area: 191.34 Square Feet
- Dimensions: 15.8 x 12.11
Bedroom 2
- Description: Carpet, Ceiling Fan, Large Closet W/Shelving
- Level: Second
- Area: 138.57 Square Feet
- Dimensions: 14.9 x 9.3
Bedroom 3
- Description: Carpet, Ceiling Fan
- Level: Second
- Area: 103.55 Square Feet
- Dimensions: 10.9 x 9.5
Bathroom 1
- Description: Convenient Half Bath
- Level: Main
Bathroom 2
- Description: Ceramic Tile Floor, Glass Shower Doors
- Level: Second
- Area: 45.1 Square Feet
- Dimensions: 5.5 x 8.2
Bathroom 3
- Description: Main Bath - Ceramic Tile, Linen Closet Behind Door
- Level: Second
- Area: 51.52 Square Feet
- Dimensions: 9.2 x 5.6
Dining room
- Description: Hardwood Floors, Great Pantry Closet
- Level: Main
- Area: 135.45 Square Feet
- Dimensions: 12.9 x 10.5
Other
- Description: Ceramic Tile, Coat Closet
- Level: Basement
- Area: 48.8 Square Feet
- Dimensions: 6.1 x 8
Family room
- Description: Recessed Lighting, Laundry Area & Closet In Here
- Level: Basement
- Area: 213.05 Square Feet
- Dimensions: 14.1 x 15.11
Kitchen
- Description: Eat-In Area, Tile Backspash, Ss Appls, Island
- Level: Main
- Area: 276.95 Square Feet
- Dimensions: 19.1 x 14.5
Living room
- Description: Hardwood Floors, Recessed Lighting, Open To Dining
- Level: Main
- Area: 250.21 Square Feet
- Dimensions: 19.1 x 13.1
Heating
- Forced Air, Natural Gas
Cooling
- Central Air
Appliances
- Included: Dishwasher, Range, Microwave, Dryer, Disposal, Refrigerator, Washer
Features
- Ceiling Fan(s), Eat-in Kitchen, Pantry, Walk-In Closet(s)
- Flooring: Carpet, Hardwood, Laminate
- Windows: Insulated Windows
- Basement: Other,Finished
- Has fireplace: Yes
- Fireplace features: None
Interior area
- Total structure area: 2,016
- Total interior livable area: 2,016 sqft
- Finished area above ground: 1,616
- Finished area below ground: 400
Property
Parking
- Total spaces: 1
- Parking features: Asphalt, Garage, Integral, Off Street, Paved
- Garage spaces: 1
Features
- Levels: Three Or More,Two
- Patio & porch: Deck
- Exterior features: Awning(s), Private Entrance
- Pool features: None
- Fencing: None
- Has view: Yes
Lot
- Size: 8,712 Square Feet
- Features: Views
Details
- Additional structures: See Remarks
- Parcel number: 11.0615..007.19000
- Special conditions: Standard
Construction
Type & style
- Home type: Townhouse
- Architectural style: Other,Traditional
- Property subtype: Townhouse
Materials
- Vinyl Siding
- Foundation: Block
- Roof: Shingle
Condition
- Year built: 2013
Utilities & green energy
- Sewer: Public Sewer
- Water: Public
- Utilities for property: Electricity Connected, Sewer Connected
Community & HOA
Community
- Subdivision: Holiday Hills
HOA
- Has HOA: No
Location
- Region: Hollidaysburg
Financial & listing details
- Price per square foot: $124/sqft
- Tax assessed value: $182,100
- Annual tax amount: $3,218
- Date on market: 1/25/2024
- Listing terms: Cash,Commercial,Conventional,FHA,VA Loan
- Inclusions: Refrigerator, Stove, Microwave, Dishwasher, Blinds, Washer, Dryer
- Exclusions: Tv Mounts (3)
Price history
| Date | Event | Price |
|---|---|---|
| 2/29/2024 | Sold | $250,000+2%$124/sqft |
Source:  AHAR #73881 Report a problem AHAR #73881 Report a problem | ||
| 1/25/2024 | Listed for sale | $245,000+6.5%$122/sqft |
Source: AHAR #73881 Report a problem | ||
| 7/29/2022 | Sold | $230,000+27.3%$114/sqft |
Source: Public Record Report a problem | ||
| 4/18/2013 | Sold | $180,743$90/sqft |
Source: Public Record Report a problem | ||
Public tax history
| Year | Property taxes | Tax assessment |
|---|---|---|
| 2025 | $3,362 +2% | $182,100 |
| 2024 | $3,296 +5.2% | $182,100 |
| 2023 | $3,132 +0.7% | $182,100 |
| 2022 | $3,110 +2% | $182,100 |
| 2021 | $3,049 +0.1% | $182,100 |
| 2020 | $3,045 +5.1% | $182,100 |
| 2018 | $2,898 | $182,100 |
| 2017 | -- | $182,100 +868.6% |
| 2016 | -- | $18,800 |
| 2015 | $1,256 | $18,800 |
Find assessor info on the county website
Neighborhood: 16648
Nearby homes
- $285,700-- bd-- ba1.6k sqft103 Holliday Hills Dr, Hollidaysburg, PA 16648Off Market
- $287,000-- bd-- ba1.6k sqft105 Holliday Hills Dr, Hollidaysburg, PA 16648Off Market
- $302,700-- bd-- ba1.6k sqft107 Holliday Hills Dr, Hollidaysburg, PA 16648Off Market
- $299,1003 bd3 ba2.4k sqft109 Houndstooth Way, Hollidaysburg, PA 16648Off Market
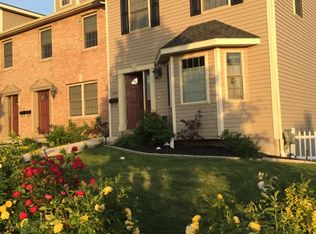
- $284,300-- bd-- ba1.6k sqft111 Holliday Hills Dr, Hollidaysburg, PA 16648Off Market
- $315,6003 bd2 ba2.1k sqft111 Houndstooth Way, Hollidaysburg, PA 16648Off Market
- $230,0003 bd3 ba2k sqft113 Holliday Hills Dr, Hollidaysburg, PA 16648Sold
- $230,000-- bd-- ba1.6k sqft113 Houndstooth Way, Hollidaysburg, PA 16648Sold
Nearby schools
GreatSchools rating
- 8/10Foot Of Ten El SchoolGrades: K-6Distance: 1.9 mi
- 8/10Hollidaysburg Area Junior High SchoolGrades: 7-9Distance: 1.3 mi
- 6/10Hollidaysburg Area Senior High SchoolGrades: 10-12Distance: 1.4 mi


Get pre-qualified for a loan
At Zillow Home Loans, we can pre-qualify you in as little as 5 minutes with no impact to your credit score.An equal housing lender. NMLS #10287.
- Pennsylvania
- Blair County
- Hollidaysburg
- 16648
- 101 Holliday Hills Dr
