Skip main navigation
Sold for $602,000
  • $602,000

    101 Hotchkiss Grove Road #4, Branford, CT 06405

    3beds
    4,030sqft
    Condominium
    Built in 1993
    -- sqft lot
    $774,700 Zestimate®
    $149/sqft
    $5,118 Estimated rent

    Home value

    $774,700

    $713,000 - $852,000

    $5,118/mo

    Zestimate® history
    Loading
    Loading...

    Owner options

    List your home for rent

    $5,118/mo

    Rent Zestimate®

    Find your next renter with Zillow Rental Manager. Plus, with online applications, you can quickly screen prospective tenants – for free.

    Learn more

    $5,118/mo

    Rent Zestimate®

    Refinance and save

    $5,006/mo

    Est. payment

    Refinancing to a lower rate could help reduce your monthly payments and save thousands over the life of the loan.

    See today's rates

    $5,006/mo

    Est. payment

    Explore your selling options

    Work with a Zillow partner agent

    Leverage their expertise and Zillow's premium Showcase listings to get your home seen by more buyers.

    Get started

    List with your own agent

    Get your home in front of millions of buyers by listing it on Zillow.

    Learn how to do it

    Sell it yourself

    Take full control of how buyers see your home on Zillow by listing For Sale by Owner (FSBO).

    List your home

    What's special

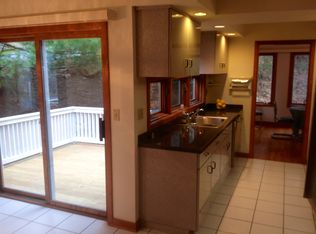
    The Ponds is Branford's beloved residential association nestled in the Hotchkiss Grove enclave, named for the two ponds bordering that are now Land Trust property. The homeowner association includes membership to the Hotchkiss Grove Association with its private beach. The buildings are well-built and unique with partial detachment from one another, and firewalls between adjoining units. This unit lives like a single family home given the large space, full basement, and oversized two-car attached garage with extra storage. Upon entry, one is greeted by gorgeous natural light from the skylight in the foyer. To the left is a coat closet and entry into the updated kitchen with granite counters, white cabinets, a pantry/laundry area in the separate dining area, and more great light. For al fresco dining, a wonderful covered deck is accessed through french doors. There is an L-shaped living room with separate formal dining space, fireplace, and access to an outside stone patio. To the right of the foyer is a hall leading to a full jack-and-jill bath adjoining a bedroom to one side, and the primary bedroom suite with a walk-in closet to the other. This suite features a spacious dressing room surrounded by more closets and a vanity with sink, separated from the bathroom with tub and shower. The second floor contains an enormous third bedroom with its own interior balcony overlooking the living room, dressing room with walk-in closet, and full bath. Best offers due 9/6 5 PM.

    Zillow last checked:

    Listing updated:

    Listed by:

    Pam J. Kirkby 203-988-8690,

    William Raveis Real Estate 203-433-4387

    Bought with:

    Ann Marie Vitiello, RES.0814916

    William Raveis Real Estate

    Source: Smart MLS,MLS#: 170594711MLS Logo

    Facts & features

    Interior

    Bedrooms & bathrooms
    • Bedrooms: 3
    • Bathrooms: 3
    • Full bathrooms: 3
    Primary bedroom
    • Features: Dressing Room, Full Bath, Tub w/Shower, Walk-In Closet(s), Wall/Wall Carpet
    • Level: Main
    Bedroom
    • Features: Jack & Jill Bath, Stall Shower, Wall/Wall Carpet
    • Level: Main
    Bedroom
    • Features: Dressing Room, Full Bath, Tub w/Shower, Interior Balcony, Walk-In Closet(s), Wall/Wall Carpet
    • Level: Upper
    Dining room
    • Level: Main
    Kitchen
    • Features: Remodeled, Balcony/Deck, Granite Counters
    • Level: Main
    Living room
    • Features: Palladian Window(s), High Ceilings, Cathedral Ceiling(s), Fireplace, French Doors, Hardwood Floor
    • Level: Main
    Heating
    • Forced Air, Natural Gas
    Cooling
    • Central Air
    Appliances
    • Included: Gas Range, Microwave, Refrigerator, Freezer, Dishwasher, Disposal, Water Heater
    • Laundry: Main Level
    Features
    • Central Vacuum
    • Doors: French Doors
    • Windows: Thermopane Windows
    • Basement: Full,Interior Entry,Garage Access
    • Attic: None
    • Number of fireplaces: 1
    • Common walls with other units/homes: End Unit
    Interior area
    • Total structure area: 4,030
    • Total interior livable area: 4,030 sqft
    • Finished area above ground: 3,133
    • Finished area below ground: 897

    Property

    Parking
    • Total spaces: 2
    • Parking features: Attached, Garage Door Opener
    • Attached garage spaces: 2
    Features
    • Stories: 3
    • Patio & porch: Covered, Patio
    • Waterfront features: Water Community, Beach, Beach Access, Walk to Water
    Details
    • Parcel number: 1068245
    • Zoning: R3

    Construction

    Type & style
    • Home type: Condo
    • Architectural style: Ranch
    • Property subtype: Condominium
    • Attached to another structure: Yes
    Materials
    • Clapboard
    Condition
    • New construction: No
    • Year built: 1993
    Details
    • Builder model: Ranch

    Utilities & green energy

    • Sewer: Public Sewer
    • Water: Public
    Green energy
    • Energy efficient items: Thermostat, Windows

    Community & neighborhood

    Community
    • Community features: Golf, Library, Public Rec Facilities, Near Public Transport, Tennis Court(s)
    Location
    • Region: Branford
    • Subdivision: Hotchkiss Grove

    HOA & financial

    HOA
    • Has HOA: Yes
    • HOA fee: $775 monthly
    • Amenities included: Lake/Beach Access, Management
    • Services included: Maintenance Grounds, Trash, Snow Removal, Water, Insurance

    Price history

    DateEventPrice
    10/30/2023Sold$602,000+11.7%$149/sqft
    Source: Smart MLS #170594711 Report a problem
    9/7/2023Pending sale$539,000$134/sqft
    Source: Smart MLS #170594711 Report a problem
    9/2/2023Listed for sale$539,000+79.7%$134/sqft
    Source: Smart MLS #170594711 Report a problem
    10/29/1999Sold$300,000+17.6%$74/sqft
    Source: Public Record Report a problem
    2/2/1993Sold$255,000$63/sqft
    Source: Public Record Report a problem

    Public tax history

    YearProperty taxesTax assessment
    2025$8,909 +18.1%$416,300 +68.2%
    2024$7,544 +2%$247,500
    2023$7,398 +1.5%$247,500
    2022$7,289 $247,500
    2021$7,289 +1.8%$247,500
    2020$7,158 -28.9%$247,500 -28.5%
    2019$10,061 +1.5%$346,100
    2018$9,912 +0.6%$346,100
    2017$9,853 +10.6%$346,100 +4.6%
    2015$8,908 -3.8%$330,800 -6.3%
    2014$9,263 +2.5%$353,000
    2013$9,033 +2.6%$353,000
    2012$8,807 +2.8%$353,000
    2011$8,567 +3%$353,000
    2010$8,320 +6.3%$353,000 +6.3%
    2009$7,829 +1.6%$332,000
    2008$7,706 +3.9%$332,000
    2007$7,414 $332,000

    Find assessor info on the county website

    Neighborhood: 06405

    Nearby schools

    GreatSchools rating
    Schools provided by the listing agent
    • Elementary: Mary R. Tisko
    • Middle: Francis Walsh
    • High: Branford

    Source: Smart MLS. This data may not be complete. We recommend contacting the local school district to confirm school assignments for this home.

    Get pre-qualified for a loan
    At Zillow Home Loans, we can pre-qualify you in as little as 5 minutes with no impact to your credit score.

    An equal housing lender. NMLS #10287.

    Sell for more on Zillow
    Get a Zillow Showcase℠ listing at no additional cost and you could sell for .
    $774,700
    2% more
    +$15,494
    With Zillow Showcase(estimated)
    $790,194