Skip main navigation
Off market
  • $551,800

    101 Hudson Dr, Phoenixville, PA 19460

    3beds
    2,184sqft
    SingleFamily
    Built in 2005
    1,306 Square Feet Lot
    $551,800 Zestimate®
    $253/sqft
    $3,142 Estimated rent

    Home value

    $551,800

    $524,000 - $579,000

    $3,142/mo

    Zestimate® history
    Loading
    Loading...

    Owner options

    List your home for rent

    $3,142/mo

    Rent Zestimate®

    Find your next renter with Zillow Rental Manager. Plus, with online applications, you can quickly screen prospective tenants – for free.

    Learn more

    $3,142/mo

    Rent Zestimate®

    Refinance and save

    $3,686/mo

    Est. payment

    Refinancing to a lower rate could help reduce your monthly payments and save thousands over the life of the loan.

    See today's rates

    $3,686/mo

    Est. payment

    Explore your selling options

    Work with a Zillow partner agent

    Leverage their expertise and Zillow's premium Showcase listings to get your home seen by more buyers.

    Get started

    List with your own agent

    Get your home in front of millions of buyers by listing it on Zillow.

    Learn how to do it

    Sell it yourself

    Take full control of how buyers see your home on Zillow by listing For Sale by Owner (FSBO).

    List your home

    What's special

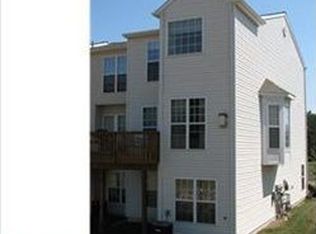
    Former Model Home with numerous upgrades!! Starting with a great location, of being close to numerous restaurants, shopping, Regal Movie Theater, The Providence Town Center with Wegmans, Movie Theater Tavern and numerous shops. The home is in the Award Winning Springford School District and located minutes from major highways and close to Center City Philadelphia. The home offers 9 ft. ceilings, lots of natural light, Hardwood Floors on the main level, upgraded moldings and trim, recessed lighting, ceiling fans and a sound system on every level. Enter into the two-story foyer you will see the tile floor and wainscoting. The living room has custom curtains, floor to ceiling windows, and is open to the foyer, the adjoining dining room has nice size walk-in bay window with custom curtains and the kitchen has Corian countertops with a breakfast bar, 42 cherry cabinets, gas cooking, microwave and is open to the breakfast area with French Doors to the sunroom and sliding doors to the deck. The Main bedroom offers a large walk in closet-- expanded main bath with ceramic tile, large jetted soaking tub with separate shower, there are two additional bedrooms and hall bath on this level. The finished basement has a nice size family room with a gas fireplace with a door to the paver patio, back inside you will see the office or fourth bedroom, there is full 3rd full bath on this level that completes this home. Move in and relax! Make an appointment to come see this home today. CBHCT

    This property is not currently displayed as for sale or rent on Zillow. This may be different from what's on other websites or public sources.

    Facts & features

    Interior

    Bedrooms & bathrooms
    • Bedrooms: 3
    • Bathrooms: 4
    • Full bathrooms: 3
    • 1/2 bathrooms: 1
    Heating
    • Other
    Cooling
    • Central
    Features
    • Basement: Finished
    • Has fireplace: Yes
    Interior area
    • Total interior livable area: 2,184 sqft

    Property

    Parking
    • Parking features: Garage - Attached
    Features
    • Exterior features: Other
    Lot
    • Size: 1,306 Square Feet
    Details
    • Parcel number: 610004847836

    Construction

    Type & style
    • Home type: SingleFamily
    Condition
    • Year built: 2005

    Community & HOA

    HOA
    • Has HOA: Yes
    • HOA fee: $93 monthly
    Location
    • Region: Phoenixville

    Financial & listing details

    • Price per square foot: $253/sqft
    • Tax assessed value: $190,680
    • Annual tax amount: $7,664

    Price history

    DateEventPrice
    2/29/2016Sold$305,000+2.3%$140/sqft
    Source: Public Record Report a problem
    11/15/2015Price change$298,000-2%$136/sqft
    Source: Coldwell Banker Hearthside, Realtors #6669497 Report a problem
    11/9/2015Price change$304,000+49%$139/sqft
    Source: Coldwell Banker Hearthside, Realtors #6669497 Report a problem
    11/7/2015Listed for sale$204,000-36.8%$93/sqft
    Source: Coldwell Banker Hearthside, Realtors #6669497 Report a problem
    12/24/2009Sold$323,000$148/sqft
    Source: Public Record Report a problem

    Public tax history

    YearProperty taxesTax assessment
    2025$7,664 +5.7%$190,680
    2024$7,247 $190,680
    2023$7,247 +6.9%$190,680
    2022$6,779 +6.4%$190,680
    2021$6,371 +2.7%$190,680
    2020$6,202 +1.9%$190,680
    2019$6,085 +2%$190,680
    2018$5,967 +1.3%$190,680
    2017$5,893 +4.7%$190,680
    2016$5,629 +2.2%$190,680
    2015$5,510 +1.7%$190,680
    2014$5,416 +1.7%$190,680
    2013$5,324 +1.7%$190,680
    2012$5,233 +4.6%$190,680
    2011$5,001 +1.8%$190,680
    2010$4,913 +5182.8%$190,680 +4984.8%
    2009$93 +3.3%$3,750
    2008$90 +2.3%--
    2007$88 +6%--
    2006$83 --
    Find assessor info on the county website

    Neighborhood: 19460

    Nearby schools

    GreatSchools rating
    Get a cash offer in 3 minutes
    Find out how much your home could sell for in as little as 3 minutes with a no-obligation cash offer.
    Estimated market value
    $551,800
    Get a cash offer in 3 minutes
    Find out how much your home could sell for in as little as 3 minutes with a no-obligation cash offer.
    Estimated market value
    $551,800