Skip main navigation
Sold for $320,000
  • $320,000

    101 Independence Ct, Bethlehem, PA 18020

    3beds
    1,548sqft
    Townhouse
    Built in 1989
    -- sqft lot
    $334,600 Zestimate®
    $207/sqft
    $2,447 Estimated rent

    Home value

    $334,600

    $301,000 - $371,000

    $2,447/mo

    Zestimate® history
    Loading
    Loading...

    Owner options

    List your home for rent

    $2,447/mo

    Rent Zestimate®

    Find your next renter with Zillow Rental Manager. Plus, with online applications, you can quickly screen prospective tenants – for free.

    Learn more

    $2,447/mo

    Rent Zestimate®

    Refinance and save

    $2,420/mo

    Est. payment

    Refinancing to a lower rate could help reduce your monthly payments and save thousands over the life of the loan.

    See today's rates

    $2,420/mo

    Est. payment

    Explore your selling options

    Work with a Zillow partner agent

    Leverage their expertise and Zillow's premium Showcase listings to get your home seen by more buyers.

    Get started

    List with your own agent

    Get your home in front of millions of buyers by listing it on Zillow.

    Learn how to do it

    Sell it yourself

    Take full control of how buyers see your home on Zillow by listing For Sale by Owner (FSBO).

    List your home

    What's special

    Cozy fireplaceFinished basementVersatile living spacesSpacious master suiteRemodeled kitchenLarge working islandCathedral ceiling
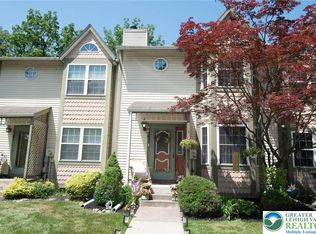
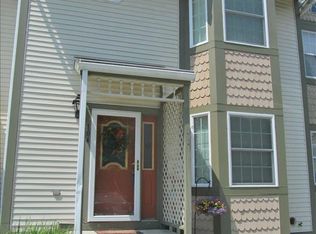
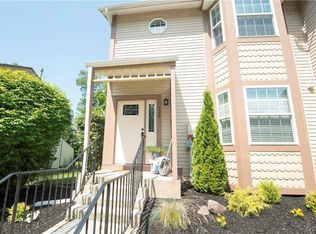
    Beautifully remodeled and move-in ready, this charming 3-bedroom, 2.5-bath condo in Bethlehem Township offers a fantastic location and versatile living spaces. The finished basement provides an ideal area for a bedroom, entertainment room, or guest suite. Step into the inviting living room featuring new flooring, brand new front door and a cozy fireplace—perfect for relaxing on a chilly evening. The spacious, remodeled kitchen is bright and modern, complete with a large working island, new stainless steel appliances, new countertops, and updated windows and doors. It opens onto a private 8x20 deck and backyard, ideal for outdoor entertaining. Upstairs, the spacious master suite boasts a cathedral ceiling and a private master bath. The second level also includes a convenient laundry area, a full bath, and two additional bedrooms—one of which can be used as an office, den, or playroom. Additional highlights include a gas heat, central air conditioning, and hot water heater, ample closet and storage space, and a full finished basement. The active condo association adds to the community appeal. All appliances are included. Located centrally for an easy commute, close to Park N Ride, schools, hospitals, Northampton Community College, shopping, dining, and recreational amenities such as Green Pond Country Club and Northampton Country Club—perfect for golf enthusiasts. Don’t miss this opportunity—schedule your showing today!

    Zillow last checked:

    Listing updated:

    Listed by:

    Derek Greene 860-560-1006,

    The Greene Realty Group

    Bought with:

    NON MEMBER, 0225194075

    Non Subscribing Office

    Source: Bright MLS,MLS#: PANH2008668MLS Logo

    Facts & features

    Interior

    Bedrooms & bathrooms
    • Bedrooms: 3
    • Bathrooms: 3
    • Full bathrooms: 2
    • 1/2 bathrooms: 1
    • Main level bathrooms: 1
    Basement
    • Description: Percent Finished: 100.0
    • Area: 0
    Heating
    • Forced Air, Natural Gas
    Cooling
    • Central Air, Ceiling Fan(s), Electric
    Appliances
    • Included: Dishwasher, Dryer, Energy Efficient Appliances, ENERGY STAR Qualified Washer, ENERGY STAR Qualified Dishwasher, Exhaust Fan, Oven, Range Hood, Refrigerator, Stainless Steel Appliance(s), Cooktop, Washer, Electric Water Heater, Gas Water Heater
    • Laundry: Upper Level
    Features
    • Ceiling Fan(s), Chair Railings, Combination Kitchen/Dining, Crown Molding, Open Floorplan, Eat-in Kitchen, Kitchen Island, 9'+ Ceilings
    • Flooring: Vinyl, Carpet
    • Windows: Double Pane Windows
    • Basement: Full,Heated,Improved,Interior Entry,Shelving
    • Number of fireplaces: 1
    • Fireplace features: Mantel(s), Stone, Wood Burning, Wood Burning Stove
    Interior area
    • Total structure area: 1,548
    • Total interior livable area: 1,548 sqft
    • Finished area above ground: 1,548
    • Finished area below ground: 0

    Property

    Parking
    • Total spaces: 2
    • Parking features: Parking Lot
    Accessibility
    • Accessibility features: Accessible Electrical and Environmental Controls
    Features
    • Levels: Two
    • Stories: 2
    • Patio & porch: Deck
    • Exterior features: Play Area, Sport Court, Street Lights
    • Pool features: Community
    Lot
    • Features: Unknown Soil Type
    Details
    • Additional structures: Above Grade, Below Grade
    • Parcel number: M7NE311560205
    • Zoning: MHDR
    • Special conditions: Standard

    Construction

    Type & style
    • Home type: Townhouse
    • Architectural style: Contemporary,Traditional
    • Property subtype: Townhouse
    Materials
    • Composition, CPVC/PVC
    • Foundation: Concrete Perimeter
    • Roof: Architectural Shingle
    Condition
    • Very Good
    • New construction: No
    • Year built: 1989

    Utilities & green energy

    • Electric: 100 Amp Service
    • Sewer: Public Sewer
    • Water: Public
    • Utilities for property: Natural Gas Available, Sewer Available, Water Available, Cable

    Community & neighborhood

    Community
    • Community features: Pool
    Location
    • Region: Bethlehem
    • Subdivision: Penns Farms
    • Municipality: BETHLEHEM TWP

    HOA & financial

    HOA
    • Has HOA: Yes
    • HOA fee: $365 monthly
    • Services included: All Ground Fee, Maintenance Structure, Lawn Care Front, Lawn Care Rear, Lawn Care Side, Maintenance Grounds, Management, Parking Fee, Pool(s), Road Maintenance, Trash

    Other

    Other facts
    • Listing agreement: Exclusive Agency
    • Listing terms: Cash,Conventional,FHA 203(b),FHA 203(k),VA Loan,Private Financing Available,USDA Loan,State GI Loan,Variable
    • Ownership: Fee Simple

    Price history

    DateEventPrice
    11/12/2025Sold$320,000+6.7%$207/sqft
    Source: Bright MLS #PANH2008668 Report a problem
    10/16/2025Pending sale$299,999$194/sqft
    Source: Bright MLS #PANH2008668 Report a problem
    9/17/2025Listed for sale$299,999+41.5%$194/sqft
    Source: Bright MLS #PANH2008668 Report a problem
    6/30/2025Sold$212,000$137/sqft
    Source: Public Record Report a problem

    Public tax history

    Tax history is unavailable.

    Neighborhood: 18020

    Nearby schools

    GreatSchools rating
    Schools provided by the listing agent
    • District: Bethlehem Area

    Source: Bright MLS. This data may not be complete. We recommend contacting the local school district to confirm school assignments for this home.

    Get a cash offer in 3 minutes
    Find out how much your home could sell for in as little as 3 minutes with a no-obligation cash offer.
    Estimated market value
    $334,600
    Get a cash offer in 3 minutes
    Find out how much your home could sell for in as little as 3 minutes with a no-obligation cash offer.
    Estimated market value
    $334,600