Skip main navigation
Sold for $295,000
  • $295,000

    107 Independence Ct, Bethlehem, PA 18020

    3beds
    1,818sqft
    Townhouse
    Built in 1989
    -- sqft lot
    $313,600 Zestimate®
    $162/sqft
    $2,794 Estimated rent

    Home value

    $313,600

    $282,000 - $348,000

    $2,794/mo

    Zestimate® history
    Loading
    Loading...

    Owner options

    List your home for rent

    $2,794/mo

    Rent Zestimate®

    Find your next renter with Zillow Rental Manager. Plus, with online applications, you can quickly screen prospective tenants – for free.

    Learn more

    $2,794/mo

    Rent Zestimate®

    Refinance and save

    $2,265/mo

    Est. payment

    Refinancing to a lower rate could help reduce your monthly payments and save thousands over the life of the loan.

    See today's rates

    $2,265/mo

    Est. payment

    Explore your selling options

    Work with a Zillow partner agent

    Leverage their expertise and Zillow's premium Showcase listings to get your home seen by more buyers.

    Get started

    List with your own agent

    Get your home in front of millions of buyers by listing it on Zillow.

    Learn how to do it

    Sell it yourself

    Take full control of how buyers see your home on Zillow by listing For Sale by Owner (FSBO).

    List your home

    What's special

    Finished lower levelFresh paintNew carpetFlexible spaceRemodeled bathroomRear patioRefinished hardwood floors
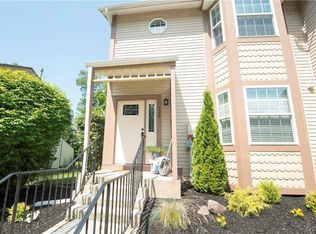
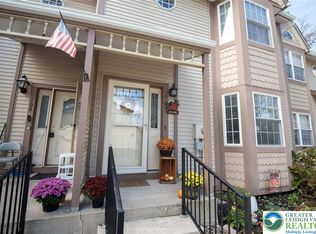
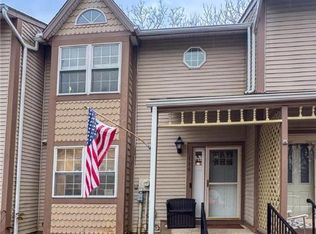
    Welcome to this beautifully updated 3BR, 2.5BA townhome in the desirable Penns Farms community of Bethlehem Twp. This move-in ready home features fresh paint, new carpet, refinished hardwood floors, and a remodeled bathroom. Enjoy a bright and open main level with a spacious living area, a modern kitchen, and easy access to the rear patio through Andersen sliding doors. Upstairs offers a private primary suite, convenient 2nd-floor laundry, and two additional bedrooms. The finished lower level provides a flexible space for a family room, office, or playroom. New HVAC and water heater add peace of mind. HOA covers exterior maintenance, roof maintenance, snow and trash removal, pool, clubhouse rental, playground, tennis and basketball courts and landscaping. Minutes from Rt 22, 33 & 78, shopping, dining, and schools. Don’t miss this low-maintenance gem in a prime location!

    Zillow last checked:

    Listing updated:

    Listed by:

    Nick Smith 610-751-8280,

    Coldwell Banker Hearthside,

    Joe Thompson III 484-795-6814,

    Coldwell Banker Hearthside

    Bought with:

    Mike Dragotta, RS320725

    Coldwell Banker Hearthside

    Source: GLVR,MLS#: 759469MLS LogoOriginating MLS: Lehigh Valley MLS

    Facts & features

    Interior

    Bedrooms & bathrooms
    • Bedrooms: 3
    • Bathrooms: 3
    • Full bathrooms: 2
    • 1/2 bathrooms: 1
    Primary bedroom
    • Description: W/W carpet, Vaulted ceiling, Ceiling fan
    • Level: Second
    • Dimensions: 10.00 x 15.00
    Bedroom
    • Description: W/W carpet
    • Level: Second
    • Dimensions: 13.00 x 10.00
    Bedroom
    • Description: W/W carpet
    • Level: Second
    • Dimensions: 8.00 x 13.00
    Primary bathroom
    • Description: Vinyl plank flooring, Tub/shower
    • Level: Second
    • Dimensions: 9.00 x 5.00
    Breakfast room nook
    • Description: Vinyl plank flooring, Breakfast bar, Crown molding
    • Level: First
    • Dimensions: 11.00 x 12.00
    Family room
    • Description: Vinyl plank flooring
    • Level: Basement
    • Dimensions: 18.00 x 15.00
    Other
    • Description: Tile flooring, Tub/shower
    • Level: Second
    • Dimensions: 6.00 x 5.00
    Half bath
    • Description: Tile flooring, Wainscoting trim, Granite top vanity
    • Level: First
    • Dimensions: 5.00 x 3.00
    Kitchen
    • Description: Tile flooring, Tile backsplash, S/S appliances, Ceiling fan
    • Level: First
    • Dimensions: 10.00 x 12.00
    Living room
    • Description: Resilient flooring, W/B fireplace, Sliders to deck
    • Level: First
    • Dimensions: 12.00 x 19.00
    Other
    • Description: Storage
    • Level: Basement
    • Dimensions: 16.00 x 20.00
    Heating
    • Baseboard, Electric, Forced Air, Gas
    Cooling
    • Central Air, Ceiling Fan(s)
    Appliances
    • Included: Dishwasher, Electric Oven, Electric Range, Electric Water Heater, Microwave
    • Laundry: Washer Hookup, Dryer Hookup, Upper Level
    Features
    • Dining Area, Vaulted Ceiling(s)
    • Flooring: Carpet, Luxury Vinyl, Luxury VinylPlank, Tile
    • Basement: Full,Partially Finished,Rec/Family Area
    • Has fireplace: Yes
    • Fireplace features: Living Room, Wood Burning
    Interior area
    • Total interior livable area: 1,818 sqft
    • Finished area above ground: 1,548
    • Finished area below ground: 270

    Property

    Parking
    • Total spaces: 2
    • Parking features: No Garage, Off Street
    • Garage spaces: 2
    Features
    • Stories: 2
    • Patio & porch: Deck
    • Exterior features: Deck
    Lot
    • Features: Flat
    Details
    • Parcel number: M7NE3 1 150 0205
    • Zoning: 05MHDR
    • Special conditions: None

    Construction

    Type & style
    • Home type: Townhouse
    • Architectural style: Colonial
    • Property subtype: Townhouse
    Materials
    • Vinyl Siding
    • Roof: Asphalt,Fiberglass
    Condition
    • Unknown
    • Year built: 1989

    Utilities & green energy

    • Sewer: Public Sewer
    • Water: Public

    Community & neighborhood

    Security
    • Security features: Smoke Detector(s)
    Community
    • Community features: Sidewalks
    Location
    • Region: Bethlehem
    • Subdivision: Penns Farms

    HOA & financial

    HOA
    • Has HOA: Yes
    • HOA fee: $365 monthly

    Other

    Other facts
    • Listing terms: Cash,Conventional
    • Ownership type: Fee Simple

    Price history

    DateEventPrice
    7/11/2025Sold$295,000+1.7%$162/sqft
    Source: GLVR #759469 Report a problem
    6/19/2025Pending sale$290,000$160/sqft
    Source: GLVR #759469 Report a problem
    6/17/2025Listed for sale$290,000+39.8%$160/sqft
    Source: GLVR #759469 Report a problem
    2/23/2021Sold$207,500$114/sqft
    Source: GLVR #656424 Report a problem
    12/23/2020Pending sale$207,500$114/sqft
    Source: GLVR #656424 Report a problem
    12/11/2020Listed for sale$207,500+38.4%$114/sqft
    Source: Simple Choice Realty, Inc. #656424 Report a problem
    6/3/2013Sold$149,900$82/sqft
    Source: GLVR #444121 Report a problem

    Public tax history

    Tax history is unavailable.

    Neighborhood: 18020

    Nearby schools

    GreatSchools rating
    Schools provided by the listing agent
    • Elementary: Farmersville Elementary School
    • Middle: East Hills Middle School
    • High: Freedom High School
    • District: Bethlehem

    Source: GLVR. This data may not be complete. We recommend contacting the local school district to confirm school assignments for this home.

    Get a cash offer in 3 minutes
    Find out how much your home could sell for in as little as 3 minutes with a no-obligation cash offer.
    Estimated market value
    $313,600
    Get a cash offer in 3 minutes
    Find out how much your home could sell for in as little as 3 minutes with a no-obligation cash offer.
    Estimated market value
    $313,600