FANTASTIC,PRISTINE, WELL-MAINTAINED Condo located in the Bethlehem SD & on a very private street in the development is ready for you to MOVE RIGHT IN! Home has an Open Concept floor plan & many amenities, more than meets the eye, a fireplace in the bright living room, opening to a private, newer Trex deck, laminate floors, remodeled primary bathroom with a special "walk in" jetted jacuzzi tub, built in hutch/shelving in the dining room, newer appliances, HVAC, windows & doors, BRAND NEW ROOF with skylight, & ceiling fans. Entertain dinner guests in the beautiful open area large dining room, off of the modern eat-in kitchen. All Whirlpool kitchen appliances remain & house brags of a neutral palette decor! The 2nd level features a large Master Suite, hallway bath, 2 extra bedrooms, & a laundry area. Laundry has Samsung washer/dryer which remain & all duct work has been replaced. Ample cabinetry, closets, & a full heated finished basement for extra living space! Relax on the deck enjoying the very private common area outdoors! Very low maintenance for its new buyers is a plus! Home is centrally located for an easy commute on Rts. 22, 33, & 78. Close to the Township Community Center, Park N Ride, schools, churches, shopping & restaurant areas, & to LVHN & St. Luke's medical facilities. MUST BE SEEN! Make your appointment today; this GEM will not last long!
Sold for $309,000
$309,000
109 Independence Ct, Bethlehem, PA 18020
3beds
1,948sqft
Townhouse, Condominium
Built in 1989
-- sqft lot
$361,500 Zestimate®
$159/sqft
$2,605 Estimated rent
Home value
$361,500
$336,000 - $387,000
$2,605/mo
Zestimate® history
Owner options
List your home for rent
$2,605/mo
Rent Zestimate®
Find your next renter with Zillow Rental Manager. Plus, with online applications, you can quickly screen prospective tenants – for free.
$2,605/mo
Rent Zestimate®
Refinance and save
$2,488/mo
Est. payment
Refinancing to a lower rate could help reduce your monthly payments and save thousands over the life of the loan.
$2,488/mo
Est. payment
Explore your selling options
Work with a Zillow partner agent
Leverage their expertise and Zillow's premium Showcase listings to get your home seen by more buyers.
Get startedList with your own agent
Get your home in front of millions of buyers by listing it on Zillow.
Learn how to do itSell it yourself
Take full control of how buyers see your home on Zillow by listing For Sale by Owner (FSBO).
List your homeWhat's special
Master suiteFull heated finished basementPrivate common area outdoorsLaundry areaPrivate streetOpen concept floor planPrivate newer trex deck
Zillow last checked:
Listing updated:
Listed by:
Barb Gorman 610-864-7155,
Weichert Realtors - Allentown
Bought with:
Bonnie L. McCarthy, RS363208
Valor Realty
Source: GLVR,MLS#: 767167 Originating MLS: Lehigh Valley MLS
Originating MLS: Lehigh Valley MLSFacts & features
Interior
Bedrooms & bathrooms
- Bedrooms: 3
- Bathrooms: 3
- Full bathrooms: 2
- 1/2 bathrooms: 1
Primary bedroom
- Description: carpet, ceiling fan, vaulted ceiling, 2 closets
- Level: Second
- Dimensions: 11.00 x 13.00
Bedroom
- Description: carpet, ceiling fan
- Level: Second
- Dimensions: 12.00 x 11.00
Bedroom
- Description: carpet, ceiling fan, custom closet
- Level: Second
- Dimensions: 12.00 x 9.00
Primary bathroom
- Description: laminate tile floor, high vanity, "walk in jacuzzi tub" w/special lighting
- Level: Second
- Dimensions: 9.00 x 5.00
Dining room
- Description: laminate flooring, built in hutch shelf, chandelier
- Level: First
- Dimensions: 16.00 x 12.00
Family room
- Description: heated family room, carpet, built in shelves
- Level: Basement
- Dimensions: 24.00 x 15.00
Other
- Description: new laminate flooring
- Level: Second
- Dimensions: 6.00 x 9.00
Half bath
- Description: tile vinyl floor, new lighting, fixtures, & toilet
- Level: First
- Dimensions: 5.00 x 3.00
Kitchen
- Description: NEW stove, laminate flooring, recessed lighting, pantry
- Level: First
- Dimensions: 13.00 x 12.00
Living room
- Description: laminate flooring, fireplace w/mantel, recessed lighting
- Level: First
- Dimensions: 18.00 x 13.00
Other
- Description: storage /utility room , concrete floor, shelving
- Level: Basement
- Dimensions: 22.00 x 15.00
Heating
- Forced Air, Gas
Cooling
- Central Air, Ceiling Fan(s)
Appliances
- Included: Dryer, Dishwasher, Electric Oven, Electric Range, Disposal, Gas Water Heater, Microwave, Refrigerator, Washer
- Laundry: Washer Hookup, Dryer Hookup, Upper Level
Features
- Dining Area, Separate/Formal Dining Room, Entrance Foyer, Eat-in Kitchen, Jetted Tub, Skylights, Vaulted Ceiling(s)
- Flooring: Carpet, Laminate, Luxury Vinyl, Luxury VinylPlank, Resilient, Tile, Vinyl
- Windows: Replacement Windows, Screens, Skylight(s)
- Basement: Full,Finished,Rec/Family Area
- Has fireplace: Yes
- Fireplace features: Living Room, Wood Burning
Interior area
- Total interior livable area: 1,948 sqft
- Finished area above ground: 1,548
- Finished area below ground: 400
Property
Parking
- Total spaces: 2
- Parking features: No Garage, On Street
- Garage spaces: 2
- Has uncovered spaces: Yes
Features
- Stories: 2
- Patio & porch: Covered, Deck, Porch
- Exterior features: Deck, Porch
- Has spa: Yes
Lot
- Features: Backs to Common Grounds, Flat
Details
- Parcel number: M7NE3 1 148 0205
- Zoning: Mhdr
- Special conditions: None
Construction
Type & style
- Home type: Townhouse
- Architectural style: Colonial
- Property subtype: Townhouse, Condominium
Materials
- Vinyl Siding
- Roof: Asphalt,Fiberglass
Condition
- Year built: 1989
Utilities & green energy
- Electric: Circuit Breakers
- Sewer: Public Sewer
- Water: Public
- Utilities for property: Cable Available
Community & HOA
Community
- Features: Curbs, Sidewalks
- Security: Smoke Detector(s)
- Subdivision: Penns Farms
HOA
- Has HOA: Yes
- HOA fee: $365 monthly
Location
- Region: Bethlehem
Financial & listing details
- Price per square foot: $159/sqft
- Tax assessed value: $45,000
- Annual tax amount: $3,690
- Date on market: 10/29/2025
- Cumulative days on market: 6 days
- Ownership type: Common
- Road surface type: Paved
Price history
| Date | Event | Price |
|---|---|---|
| 12/10/2025 | Sold | $309,000+3.7%$159/sqft |
Source:  GLVR #767167 Report a problem GLVR #767167 Report a problem | ||
| 11/3/2025 | Pending sale | $298,000$153/sqft |
Source: GLVR #767167 Report a problem | ||
| 10/29/2025 | Listed for sale | $298,000$153/sqft |
Source: GLVR #767167 Report a problem | ||
Public tax history
Tax history is unavailable.
Neighborhood: 18020
Nearby homes
- $292,0003 bd3 ba1.5k sqft110 Independence Ct, Bethlehem, PA 18020Sold
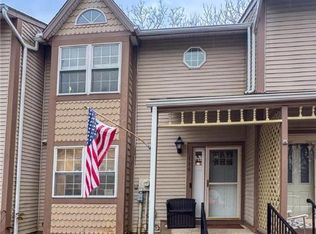
- $287,700-- bd-- ba-- sqft108 Independence Ct, Bethlehem, PA 18020Off Market
- $301,9003 bd3 ba1.5k sqft111 Independence Ct, Bethlehem, PA 18020Off Market

- $295,0003 bd3 ba1.8k sqft107 Independence Ct, Bethlehem, PA 18020Sold
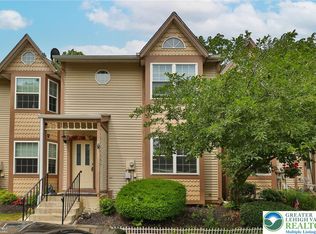
- $286,1003 bd2 ba1.5k sqft112 Independence Ct, Bethlehem, PA 18020Off Market
- $280,0003 bd3 ba1.5k sqft106 Independence Ct, Bethlehem, PA 18020Sold
- $342,4003 bd3 ba1.5k sqft105 Independence Ct, Bethlehem, PA 18020Off Market
- $296,1003 bd3 ba1.5k sqft104 Independence Ct, Bethlehem, PA 18020Off Market
Nearby schools
GreatSchools rating
- 7/10Miller Heights Elementary SchoolGrades: K-5Distance: 1.7 mi
- 5/10East Hills Middle SchoolGrades: 6-8Distance: 1.7 mi
- 5/10Freedom High SchoolGrades: 9-12Distance: 1.5 mi
Schools provided by the listing agent
- Elementary: Farmersville
- Middle: East Hills
- High: Freedom
- District: Bethlehem
Source: GLVR. This data may not be complete. We recommend contacting the local school district to confirm school assignments for this home.
Get a cash offer in 3 minutes
Find out how much your home could sell for in as little as 3 minutes with a no-obligation cash offer.
Estimated market value
$361,500
Get a cash offer in 3 minutes
Find out how much your home could sell for in as little as 3 minutes with a no-obligation cash offer.
Estimated market value
$361,500
- Pennsylvania
- Northampton County
- Bethlehem
- 18020
- 109 Independence Ct
