Experience quality craftsmanship in this beautifully designed full-brick home by Lynn Persell Homebuilders. The open floor plan features luxury vinyl plank flooring, a spacious living room with 10-foot ceilings, crown molding, and abundant natural light. The kitchen offers attractive cabinetry, a large island, tile backsplash, stainless steel appliances, and a walk-in pantry, while the dining area opens to a covered patio perfect for relaxing or entertaining. The isolated primary suite includes dual walk-in closets and a spa-like bath with double vanities & a tiled walk-in shower. Also featuring spacious laundry room, attached 2 car garage with attic access, and quality finishes throughout.
New construction
$269,900
101 James Bowie Dr, Athens, AL 35611
3beds
1,458sqft
:
Get pre-qualified$1,601/mo
Single Family Residence
Built in 2025
0.7 Acres Lot
$-- Zestimate®
$185/sqft
$10/mo HOA
What's special
Large islandSpacious laundry roomDual walk-in closetsTiled walk-in showerQuality finishes throughoutWalk-in pantryTile backsplash
- 272 days |
- 166 |
- 10 |
Zillow last checked:
Listing updated:
Listed by:
Troy Elmore 256-777-3710,
Troy Elmore Realty & Auction
Source: ValleyMLS,MLS#: 21902412
Facts & features
Interior
Bedrooms & bathrooms
- Bedrooms: 3
- Bathrooms: 2
- Full bathrooms: 1
- 3/4 bathrooms: 1
Rooms
- Room types: Master Bedroom, Living Room, Bedroom 2, Dining Room, Bedroom 3, Kitchen, Laundry, Bath:Master3/4
Primary bedroom
- Features: Ceiling Fan(s), Isolate, LVP
- Level: First
- Area: 210
- Dimensions: 14 x 15
Bedroom 2
- Features: Ceiling Fan(s), LVP
- Level: First
- Area: 132
- Dimensions: 11 x 12
Bedroom 3
- Features: Ceiling Fan(s), LVP
- Level: First
- Area: 144
- Dimensions: 12 x 12
Primary bathroom
- Features: Double Vanity, LVP Flooring, Walk in Closet 2
- Level: First
- Area: 99
- Dimensions: 9 x 11
Bathroom 1
- Features: Double Vanity, LVP Flooring, Walk in Closet 2
- Level: First
- Area: 99
- Dimensions: 9 x 11
Dining room
- Features: Crown Molding, Pantry, LVP
- Level: First
- Area: 144
- Dimensions: 12 x 12
Kitchen
- Features: Kitchen Island, LVP
- Level: First
- Area: 144
- Dimensions: 12 x 12
Living room
- Features: 10’ + Ceiling, Ceiling Fan(s), Crown Molding, LVP
- Level: First
- Area: 320
- Dimensions: 16 x 20
Laundry room
- Features: LVP
- Level: First
- Area: 48
- Dimensions: 6 x 8
Heating
- Central 1
Cooling
- Central 1
Appliances
- Included: Range, Dishwasher, Microwave
Features
- Windows: Double Pane Windows
- Has basement: No
- Has fireplace: No
- Fireplace features: None
Interior area
- Total interior livable area: 1,458 sqft
Property
Parking
- Parking features: Garage-Two Car, Garage-Attached, Garage Door Opener, Garage Faces Front, Driveway-Concrete
Features
- Levels: One
- Stories: 1
- Patio & porch: Covered Porch, Front Porch
- Exterior features: Curb/Gutters, Sidewalk
Lot
- Size: 0.7 Acres
- Dimensions: 40.7 x 23868 x 109.93 x 267.86 x 129.88
Details
- Parcel number: 1005161001012027
Construction
Type & style
- Home type: SingleFamily
- Architectural style: Ranch
- Property subtype: Single Family Residence
Materials
- Foundation: Slab
Condition
- New Construction
- New construction: Yes
- Year built: 2025
Details
- Builder name: LYNN PERSELL HOME BUILDERS INC.
Utilities & green energy
- Sewer: Public Sewer
- Water: Public
Green energy
- Energy efficient items: Insulation, Water Heater, Thermostat
Community & HOA
Community
- Features: Curbs
- Subdivision: Cloverleaf Village
HOA
- Has HOA: Yes
- Services included: See Remarks
- HOA fee: $120 annually
- HOA name: Cloverleaf Village
Location
- Region: Athens
Financial & listing details
- Price per square foot: $185/sqft
- Tax assessed value: $28,000
- Annual tax amount: $224
- Date on market: 10/26/2025
Estimated market value
Not available
Estimated sales range
Not available
Not available
Price history
| Date | Event | Price |
|---|---|---|
| 10/26/2025 | Listed for sale | $269,900$185/sqft |
Source:  ValleyMLS #21902412 Report a problem ValleyMLS #21902412 Report a problem | ||
Public tax history
| Year | Property taxes | Tax assessment |
|---|---|---|
| 2025 | $224 | $5,600 |
| 2024 | $224 +12% | $5,600 +12% |
| 2023 | $200 | $5,000 |
Find assessor info on the county website
Monthly payment
Est. payment
Payment breakdown
Explore the cost of this home by adjusting the details. Changes won't be saved.Climate risks
Neighborhood: 35611
Nearby schools
GreatSchools rating
- 9/10Brookhill Elementary SchoolGrades: PK-3Distance: 0.4 mi
- 4/10Athens Middle SchoolGrades: 6-8Distance: 1.4 mi
- 9/10Athens High SchoolGrades: 9-12Distance: 2 mi
Schools provided by the listing agent
- Elementary: Fame Academy At Brookhill (P-3)
- Middle: Athens (6-8)
- High: Athens High School
Source: ValleyMLS. This data may not be complete. We recommend contacting the local school district to confirm school assignments for this home.
- $269,9003 bd3 ba1.6k sqft100 James Bowie Dr, Athens, AL 35611Sold

- $259,9003 bd2 ba1.3k sqft105 James Bowie Dr, Athens, AL 35611New Construction

- $249,9003 bd2 ba1.3k sqft109 James Bowie Dr, Athens, AL 35611Sold

- $28,000-- bd-- ba-- sqft104 James Bowie Dr, Athens, AL 35611Off Market
- $262,9003 bd2 ba1.4k sqft100 Alamo Ct, Athens, AL 35611Sold
- $259,9003 bd2 ba1.6k sqft104 Alamo Ct, Athens, AL 35611Off Market
- $299,9003 bd3 ba1.7k sqft117 James Bowie Dr, Athens, AL 35611Sold
- $259,9003 bd2 ba1.4k sqft113 Alamo Ct, Athens, AL 35611Sold
A local agent can set up tours, give advice and negotiate with sellers.
Similar homes
- $259,9003 bd2 ba1.3k sqft105 James Bowie Dr, Athens, AL 35611New ConstructionMLS ID #21902411, Troy Elmore. ValleyMLS
- $252,7093 bd2 ba1.5k sqft15376 Lapwing Cv, Athens, AL 35611New Construction
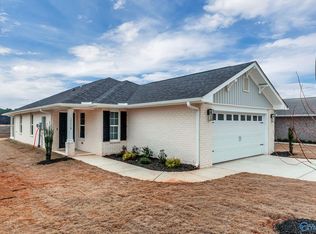 MLS ID #21906467, Susan Cox. ValleyMLS
 - $251,7093 bd2 ba1.5k sqft15366 Lapwing Cv, Athens, AL 35611New Construction
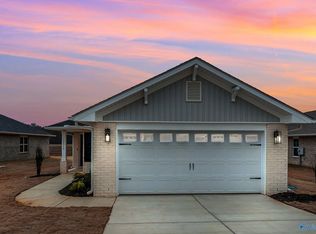 MLS ID #21906466, Monica Pearson. ValleyMLS
 - $284,2564 bd2 ba1.6k sqft15557 Wildflower Bnd, Athens, AL 35611For Sale
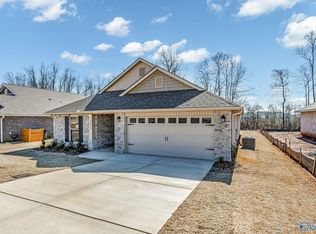 MLS ID #21913542, Monica Pearson. ValleyMLS
 - $284,7064 bd2 ba1.6k sqft15438 Springbrook Trce, Athens, AL 35611For SaleMLS ID #21913587, Monica Pearson. ValleyMLS
- $279,4504 bd3 ba1.8k sqft15414 Springbrook Trce, Athens, AL 35611For SaleMLS ID #21907200, Susan Cox. ValleyMLS
- $252,4593 bd2 ba1.5k sqft15348 Lapwing Cv, Athens, AL 35611New ConstructionMLS ID #21906464, Susan Cox. ValleyMLS
- $294,8634 bd2 ba1.8k sqft15450 Springbrook Trce, Athens, AL 35611For SaleMLS ID #21913586, Monica Pearson. ValleyMLS
- $244,5553 bd2 ba1.4k sqft15494 Lapwing Cv, Athens, AL 35611New ConstructionMLS ID #21883836, Monica Pearson. ValleyMLS
- $284,2564 bd2 ba1.6k sqft19784 Redhawk Dr, Athens, AL 35611For SaleMLS ID #21912510, Monica Pearson. ValleyMLS
- $295,2884 bd2 ba1.8k sqft15545 Wildflower Bnd, Athens, AL 35611For SaleMLS ID #21913541, Monica Pearson. ValleyMLS
- $239,9003 bd2 ba1.3k sqft20501 Poff Ln, Athens, AL 35614For SaleMLS ID #21924638, Verna Stephens. ValleyMLS
- $294,9903 bd2 ba1.6k sqft14787 Lapwing Cv, Athens, AL 35611New ConstructionValleyMLS
- $249,9003 bd2 ba1.5k sqft9241 Stanford Rd, Athens, AL 35611For SaleMLS ID #21917044, Cody Smith. ValleyMLS
- $298,0003 bd2 ba1.8k sqft21254 Scuttle St, Athens, AL 35611New ConstructionMLS ID #528306, Judy Young. Strategic MLS Alliance
- $268,1953 bd2 ba1.5k sqft19948 Wicklow Cir, Athens, AL 35613New ConstructionMLS ID #21915100, Tameka Goree. ValleyMLS
- $278,9003 bd2 ba1.5k sqft17182 Red Hill Rd, Athens, AL 35611New ConstructionMLS ID #21908398, Taylor Gregory. ValleyMLS
- $245,0003 bd2 ba1.3k sqft27402 Ed Ray Rd E, Athens, AL 35613For SaleMLS ID #21923468, Cliff Glansen. ValleyMLS
- $336,0004 bd3 ba2.1k sqft14783 London Ln, Athens, AL 35613For SaleMLS ID #21908098, Aiko TerMaat. ValleyMLS
- $315,5004 bd3 ba1.9k sqft14900 Eva Cir, Athens, AL 35613For SaleMLS ID #21920518, Leatrice Williams. ValleyMLS
