SELLER OFFERING $2500 IN CONCESSIONS!! Full Brick with 3 Bedroom 2 Bath Home!! Home with LVP flooring throughout, Living Room with Ceiling Fan, LVP Floor and Crown Molding, Kitchen with Custom Cabinets, Granite Counter Tops and Tile Back Splash, Isolated Primary Bedroom with LVP Flooring, Crown Molding, Ceiling Fan and Walk in Closet, Primary Bath with Shower Tub Combo and Granite Counter Tops, Two Additional Bedrooms with LVP Flooring, Crown Molding and Ceiling Fans an Laundry Room. Back part of the property goes back into the woods!! Located Just Minutes from Down Town Athens!!
For sale
Price cut: $100 (8/27)
$234,900
20501 Poff Ln, Athens, AL 35614
3beds
1,361sqft
Single Family Residence
Built in ----
0.36 Acres Lot
$-- Zestimate®
$173/sqft
$-- HOA
What's special
Laundry roomTile backsplashCrown moldingLvp flooring throughoutGranite countertopsKitchen with custom cabinetsIsolated primary bedroom
- 48 days
- 313
- 29
Zillow last checked:
Listing updated:
Listed by:
Verna Stephens 256-777-0603,
Dream Key
Source: ValleyMLS,MLS#: 21924638
Facts & features
Interior
Bedrooms & bathrooms
- Bedrooms: 3
- Bathrooms: 2
- Full bathrooms: 2
Rooms
- Room types: Master Bedroom, Living Room, Bedroom 2, Dining Room, Bedroom 3, Kitchen, Laundry, Bathroom 1, Bathroom 2
Primary bedroom
- Features: Ceiling Fan(s), Crown Molding, Smooth Ceiling, Walk-In Closet(s), LVP
- Level: First
- Area: 196
- Dimensions: 14 x 14
Bedroom 2
- Features: Ceiling Fan(s), Crown Molding, Smooth Ceiling, LVP Flooring
- Level: First
- Area: 132
- Dimensions: 12 x 11
Bedroom 3
- Features: Ceiling Fan(s), Crown Molding, Smooth Ceiling, LVP
- Level: First
- Area: 132
- Dimensions: 12 x 11
Bathroom 1
- Features: Crown Molding, Granite Counters, Smooth Ceiling, LVP
- Level: First
- Area: 40
- Dimensions: 8 x 5
Bathroom 2
- Features: Crown Molding, Granite Counters, Smooth Ceiling, LVP
- Level: First
- Area: 40
- Dimensions: 8 x 5
Dining room
- Features: Crown Molding, Smooth Ceiling, LVP
- Level: First
- Area: 156
- Dimensions: 13 x 12
Kitchen
- Features: Crown Molding, Eat-in Kitchen, Granite Counters, Smooth Ceiling
- Level: First
- Area: 90
- Dimensions: 10 x 9
Living room
- Features: Ceiling Fan(s), Crown Molding, Smooth Ceiling, LVP
- Level: First
- Area: 221
- Dimensions: 17 x 13
Laundry room
- Features: Smooth Ceiling, LVP
- Level: First
- Area: 40
- Dimensions: 8 x 5
Heating
- Central 1
Cooling
- Central 1
Appliances
- Included: Range, Dishwasher, Microwave
Features
- Has basement: No
- Has fireplace: No
- Fireplace features: None
Interior area
- Total interior livable area: 1,361 sqft
Property
Parking
- Parking features: Driveway-Concrete
Features
- Levels: One
- Stories: 1
Lot
- Size: 0.36 Acres
- Dimensions: 63 x 252 x 63 x 252
Details
- Parcel number: 06 06 24 0 000 008.016
Construction
Type & style
- Home type: SingleFamily
- Architectural style: Ranch
- Property subtype: Single Family Residence
Materials
- Foundation: Slab
Condition
- New construction: No
Details
- Builder name: HOLLAND HOMES
Utilities & green energy
- Sewer: Septic Tank
- Water: Public
Community & HOA
Community
- Subdivision: Thomas Elmore
HOA
- Has HOA: No
Location
- Region: Athens
Financial & listing details
- Price per square foot: $173/sqft
- Date on market: 7/24/2026
Estimated market value
Not available
Estimated sales range
Not available
Not available
Price history
| Date | Event | Price |
|---|---|---|
| 8/27/2026 | Price change | $234,9000%$173/sqft |
Source:  ValleyMLS #21924638 Report a problem ValleyMLS #21924638 Report a problem | ||
| 8/18/2026 | Price change | $235,000-2%$173/sqft |
Source: ValleyMLS #21924638 Report a problem | ||
| 7/24/2026 | Listed for sale | $239,900+6.6%$176/sqft |
Source: ValleyMLS #21924638 Report a problem | ||
| 11/27/2025 | Listing removed | $225,000$165/sqft |
Source: ValleyMLS #21896823 Report a problem | ||
| 11/13/2025 | Price change | $225,000-1.7%$165/sqft |
Source: ValleyMLS #21896823 Report a problem | ||
| 10/29/2025 | Price change | $228,999+0.1%$168/sqft |
Source: ValleyMLS #21896823 Report a problem | ||
| 9/15/2025 | Price change | $228,8500%$168/sqft |
Source: ValleyMLS #21896823 Report a problem | ||
| 9/2/2025 | Price change | $228,9000%$168/sqft |
Source: ValleyMLS #21896823 Report a problem | ||
| 8/23/2025 | Price change | $228,9500%$168/sqft |
Source: ValleyMLS #21896823 Report a problem | ||
| 8/16/2025 | Listed for sale | $229,000$168/sqft |
Source: ValleyMLS #21896823 Report a problem | ||
Public tax history
Tax history is unavailable.
Monthly payment
Est. payment
Payment breakdown
Explore the cost of this home by adjusting the details. Changes won't be saved.Climate risks
Neighborhood: 35614
Nearby schools
Schools provided by the listing agent
- Elementary: Sugar Creek Elementary
- Middle: West Limestone
- High: West Limestone
Source: ValleyMLS. This data may not be complete. We recommend contacting the local school district to confirm school assignments for this home.

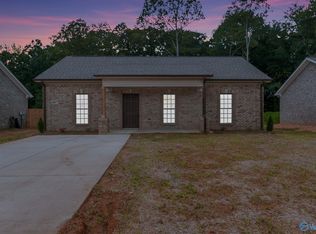
Similar homes
- $220,0004 bd2 ba1.4k sqft15435 Elk River Mills Rd, Athens, AL 35614For Sale
 MLS ID #21920777, Amy Butler. ValleyMLS
 - $210,0003 bd2 ba1.2k sqft20393 Elkton Rd, Athens, AL 35614For Sale
 MLS ID #21922250, Catrina Horton. ValleyMLS
 - $251,8153 bd2 ba1.5k sqft18048 Bellabon Dr, Athens, AL 35611New Construction
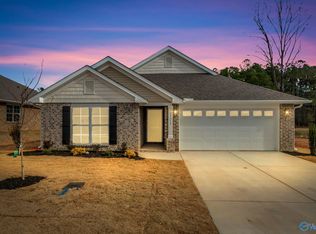 MLS ID #21925919, Monica Pearson. ValleyMLS
 - $255,4593 bd2 ba1.5k sqft15336 Lapwing Cv, Athens, AL 35611For Sale
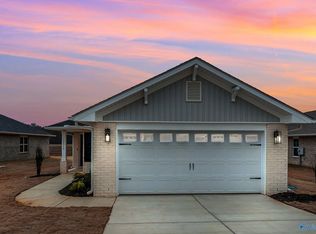 MLS ID #21924954, Monica Pearson. ValleyMLS
