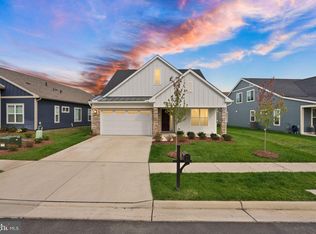
Exceptional Family Home with Open Living Areas & Private Fenced Backyard- Pet Friendly- Coming Soon- Available August 1st 2026
Welcome home to this spacious 4-bedroom, 3-bath residence located on a quiet cul-de-sac, offering the perfect blend of comfort, functionality, and convenience. Featuring an oversized floor plan, this home boasts a large kitchen, inviting family room, and formal dining room, and formal living room all on the main level, making it ideal for both everyday living and entertaining.
Upstairs, you'll find three generously sized bedrooms, two full bathrooms, a dedicated office perfect for working from home, and a dramatic vaulted entry that creates an impressive first impression. Beautiful hardwood flooring extends throughout the home, adding warmth and timeless appeal.
The unfinished basement provides abundant storage or the opportunity to create additional living space to suit your needs. A two-car garage offers ample parking and convenience.
Step outside to enjoy the large, fenced backyard, complete with a Trex deck accessible through sliding glass doors from both the kitchen and living roomperfect for outdoor dining, entertaining, or relaxing.
Ideally located close to shopping, restaurants, parks, and highly rated schools, this exceptional home offers space, style, and an unbeatable location.
House for rent
$2,950/moFees may apply
101 Jasmine Ct, Stephens City, VA 22655
4beds
2,132sqft
Price may not include required fees and charges. Learn more|
Single family residence
Available now
Basement parking
What's special
Two-car garageLarge fenced backyardOversized floor planInviting family roomBeautiful hardwood flooringDramatic vaulted entryQuiet cul-de-sac
- 20 hours |
- -- |
- -- |
Zillow last checked:
Listing updated:
Travel times

Let’s turn your rent into credit progress
Build credit history with every on-time payment and get credit for the payment you’re already making.
Facts & features
Interior
Bedrooms & bathrooms
- Bedrooms: 4
- Bathrooms: 3
- Full bathrooms: 3
Rooms
- Room types: Office
Appliances
- Included: Microwave Oven, Range Oven, Refrigerator
Features
- Ceiling Fan(s)
- Flooring: Hardwood, Tile
- Has basement: Yes
Interior area
- Total interior livable area: 2,132 sqft
Property
Parking
- Parking features: Basement, Deck
- Details: Contact manager
Features
- Patio & porch: Deck, Patio
- Exterior features: Balcony
- Fencing: Fenced Yard
Details
- Parcel number: 75G8589
Construction
Type & style
- Home type: SingleFamily
- Property subtype: Single Family Residence
Community & HOA
Location
- Region: Stephens City
Financial & listing details
- Lease term: Contact For Details
Nearby apartments for rent
Price history
| Date | Event | Price |
|---|---|---|
| 7/23/2026 | Listed for rent | $2,950-1.5%$1/sqft |
Source: Zillow Rentals Report a problem | ||
| 7/9/2025 | Listing removed | $2,995$1/sqft |
Source: Zillow Rentals Report a problem | ||
| 6/26/2025 | Listed for rent | $2,995+30.4%$1/sqft |
Source: Zillow Rentals Report a problem | ||
| 1/6/2023 | Listing removed | -- |
Source: Zillow Rentals Report a problem | ||
| 12/17/2022 | Price change | $2,297-4.2%$1/sqft |
Source: Zillow Rentals Report a problem | ||
| 11/17/2022 | Listed for rent | $2,397$1/sqft |
Source: Zillow Rental Network Premium Report a problem | ||
| 4/30/2021 | Sold | $380,000+9.8%$178/sqft |
Source: Public Record Report a problem | ||
| 7/6/2006 | Sold | $346,000$162/sqft |
Source: Public Record Report a problem | ||
Neighborhood: 22655
Nearby schools
GreatSchools rating
- 3/10Orchard View Elementary SchoolGrades: PK-5Distance: 3.4 mi
- 5/10Admiral Richard E. Byrd Middle SchoolGrades: 6-8Distance: 2 mi
- 4/10Sherando High SchoolGrades: 9-12Distance: 2.4 mi