Skip main navigation
Off market
  • $1,981,100

    101 Kelly Dr, Burnet, TX 78611

    7beds
    7,166sqft
    SingleFamily
    Built in 2001
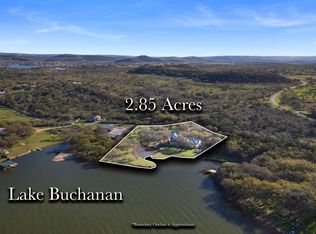
    1.35 Acres Lot
    $1,981,100 Zestimate®
    $276/sqft
    $5,213 Estimated rent

    Home value

    $1,981,100

    $1.68M - $2.34M

    $5,213/mo

    Zestimate® history
    Loading
    Loading...

    Owner options

    List your home for rent

    $5,213/mo

    Rent Zestimate®

    Find your next renter with Zillow Rental Manager. Plus, with online applications, you can quickly screen prospective tenants – for free.

    Learn more

    $5,213/mo

    Rent Zestimate®

    Refinance and save

    $12,550/mo

    Est. payment

    Refinancing to a lower rate could help reduce your monthly payments and save thousands over the life of the loan.

    See today's rates

    $12,550/mo

    Est. payment

    Explore your selling options

    Work with a Zillow partner agent

    Leverage their expertise and Zillow's premium Showcase listings to get your home seen by more buyers.

    Get started

    List with your own agent

    Get your home in front of millions of buyers by listing it on Zillow.

    Learn how to do it

    Sell it yourself

    Take full control of how buyers see your home on Zillow by listing For Sale by Owner (FSBO).

    List your home

    What's special

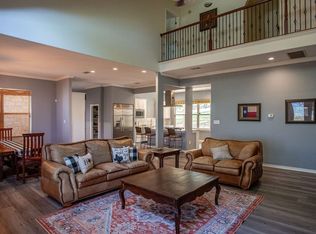
    Views of the lake as far as you can see. Fresh paint and new carpet throughout the entire home. Sleeps 30 people! 7 bedroom, 5.5 bath home, vaulted ceilings in living room, fireplace, master suite, office, main living-dining combo, kitchen featuring double oven and refrigerator. Over-sized laundry, powder bath, and expansive game room are all on the first floor. Second floor has 5 sets of bunk-beds and a separate kitchen and game room with pool table. Third floor has two guest rooms with a kitchen and brand new deck overlooking the lake.

    This property is off market, which means it's not currently listed for sale or rent on Zillow. This may be different from what's available on other websites or public sources.

    Facts & features

    Interior

    Bedrooms & bathrooms
    • Bedrooms: 7
    • Bathrooms: 6
    • Full bathrooms: 5
    • 1/2 bathrooms: 1
    • Main level bedrooms: 1
    Heating
    • Forced air, Electric
    Cooling
    • Central
    Appliances
    • Included: Dishwasher, Dryer, Microwave, Refrigerator, Washer
    Features
    • Breakfast Bar, See Remarks, Recessed Lighting, Walk-In Closet(s), Kitchen, Cathedral Ceiling(s), Crown Molding, Interior Steps, Multiple Dining Areas, Multiple Living Areas
    • Flooring: Tile, Carpet, Linoleum / Vinyl
    • Doors: French Doors
    • Has fireplace: Yes
    Interior area
    • Total interior livable area: 7,166 sqft

    Property

    Parking
    • Total spaces: 10
    • Parking features: Garage - Attached
    Accessibility
    • Accessibility features: Accessible Washer/Dryer
    Features
    • Entry location: 1st Floor Entry,2nd Floor Entry,3rd+ Floor Entry
    • Patio & porch: Deck
    • Exterior features: Stone
    • Has spa: Yes
    • Has view: Yes
    • View description: Water
    • Has water view: Yes
    • Water view: Water
    Lot
    • Size: 1.35 Acres
    • Features: Views, Native Plants
    • Residential vegetation: Trees-Medium (20 Ft - 40 Ft), Trees-Large (Over 40 Ft)

    Construction

    Type & style
    • Home type: SingleFamily
    Materials
    • Roof: Metal
    Condition
    • Year built: 2001

    Utilities & green energy

    • Utilities for property: Electricity Available, Other, Phone Available

    Community & HOA

    Community
    • Security: Smoke Detector(s)
    Location
    • Region: Burnet

    Financial & listing details

    • Price per square foot: $276/sqft

    Price history

    DateEventPrice
    4/19/2021Listing removed--
    Source: Unlock MLS #2431885 Report a problem
    3/18/2021Pending sale$1,500,000$209/sqft
    Source: Unlock MLS #2431885 Report a problem
    2/2/2021Price change$1,500,000+15.4%$209/sqft
    Source: Unlock MLS #2431885 Report a problem
    1/26/2021Listed for sale$1,300,000$181/sqft
    Source: Unlock MLS #2431885 Report a problem
    1/25/2021Contingent$1,300,000$181/sqft
    Source: Unlock MLS #2431885 Report a problem
    12/29/2020Pending sale$1,300,000$181/sqft
    Source: Unlock MLS #2431885 Report a problem
    11/25/2020Price change$1,300,000+1.2%$181/sqft
    Source: Kurtz Properties #2431885 Report a problem
    9/16/2020Price change$1,284,000-0.1%$179/sqft
    Source: Kurtz Properties #2431885 Report a problem
    9/4/2020Price change$1,284,9000%$179/sqft
    Source: Kurtz Properties #2431885 Report a problem
    8/18/2020Price change$1,284,9500%$179/sqft
    Source: Kurtz Properties #2431885 Report a problem
    7/29/2020Price change$1,285,000-0.1%$179/sqft
    Source: Kurtz Properties #2431885 Report a problem
    7/23/2020Price change$1,285,7000%$179/sqft
    Source: Kurtz Properties #2431885 Report a problem
    7/7/2020Price change$1,285,7980%$179/sqft
    Source: Kurtz Properties #2431885 Report a problem
    6/28/2020Price change$1,285,799+0.1%$179/sqft
    Source: Kurtz Properties #2431885 Report a problem
    6/24/2020Price change$1,285,000+7.1%$179/sqft
    Source: Kurtz Properties #2431885 Report a problem
    6/6/2019Listed for sale$1,200,000-20%$167/sqft
    Source: Zina Rodenbeck #5809068 Report a problem
    2/1/2019Listing removed$1,500,000$209/sqft
    Source: RE/MAX OF MARBLE FALLS #3621926 Report a problem
    10/1/2018Listed for sale$1,500,000-6.3%$209/sqft
    Source: RE/MAX Marble Falls #3621926 Report a problem
    3/12/2018Listing removed$1,600,000$223/sqft
    Source: AVO Realty, LLC #5241847 Report a problem
    7/26/2017Listed for sale$1,600,000+6.7%$223/sqft
    Source: AVO Realty, LLC #5241847 Report a problem
    5/19/2016Listing removed$1,500,000$209/sqft
    Source: Berkshire Hathaway TX Realty #1449270 Report a problem
    4/16/2016Listed for sale$1,500,000$209/sqft
    Source: Berkshire Hathaway TX Realty #1449270 Report a problem

    Public tax history

    Tax history is unavailable.

    Neighborhood: 78611

    Nearby schools

    GreatSchools rating
    Schools provided by the listing agent
    • Elementary: Shady Grove
    • Middle: Burnet (Burnet ISD)
    • High: Burnet
    • District: Burnet ISD

    Source: The MLS. This data may not be complete. We recommend contacting the local school district to confirm school assignments for this home.

    Get pre-qualified for a loan
    At Zillow Home Loans, we can pre-qualify you in as little as 5 minutes with no impact to your credit score.

    An equal housing lender. NMLS #10287.