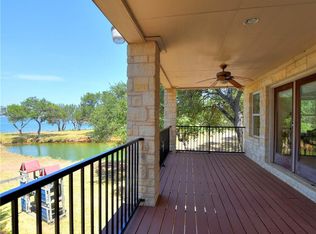
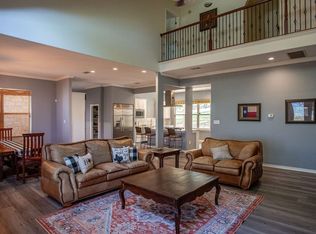
Welcome to one of Lake Buchanan’s most impressive waterfront estates, now offered together with the adjoining lot for a combined 2.9± acres of prime Hill Country lakefront property with almost 300 feet of water frontage. This extraordinary retreat features 7,166 square feet, 7 bedrooms, and 6 bathrooms, designed to accommodate large gatherings while capturing breathtaking lake views & unforgettable sunsets. Nestled among beautiful mature oak trees, the property offers privacy, space, & sweeping panoramic views of Lake Buchanan. With its multi-level design and spacious layout, this home is ideal for large family gatherings, corporate retreats, or a luxury short-term rental opportunity. The main level welcomes you with a dramatic living room featuring vaulted ceilings and a cozy fireplace, along with a spacious living and dining area and expansive primary suite. The kitchen is recently remodeled and equipped with double ovens, Sub-Zero refrigeration, and ample workspace, while an oversized laundry room, powder bath, and large game room complete the first floor. The second level is designed for rest , relaxation and watching the sunset from the second story balcony. A full secondary kitchen and a spacious living room create the perfect gathering space for guests. On the third level, you will find a massive game room and another kitchen open onto a brand new deck overlooking the lake, offering more front-row views of the spectacular Lake Buchanan sunsets. A private boat ramp, multiple garages and extra parking add to all this property has to offer giving owners additional privacy, expansion opportunities, or simply more room to enjoy the natural beauty of the Texas Hill Country. Home may be negotiated to convey fully furnished, creating a truly turnkey lakefront retreat With expansive living spaces, incredible lake views, mature oak trees, and nearly three acres of property, 101 Kelly Emerald Rd is a rare opportunity to own a premier Lake Buchanan estate.
Active
Price increase: $96K (8/19)
$1,895,000
101 Kelly Emeralds Rd, Burnet, TX 78611
7beds
7,166sqft
Single Family Residence
Built in 2001
2.9 Acres Lot
$1,727,900 Zestimate®
$264/sqft
$-- HOA
What's special
Waterfront estatesCozy fireplacePrivate boat rampAmple workspaceExpansive living spacesIncredible lake viewsLarge game room
- 180 days
- 279
- 11
Zillow last checked:
Listing updated:
Listed by:
Doris Graeter (512) 755-5262,
All City Real Estate Ltd. Co (866) 277-6005
Source: Unlock MLS,MLS#: 9150710
Facts & features
Interior
Bedrooms & bathrooms
- Bedrooms: 7
- Bathrooms: 6
- Full bathrooms: 5
- 1/2 bathrooms: 1
- Main level bedrooms: 1
Heating
- Central, Fireplace(s)
Cooling
- Ceiling Fan(s), Central Air
Appliances
- Included: Built-In Gas Range, Built-In Refrigerator, Dishwasher, Exhaust Fan, Gas Cooktop, Microwave, Oven, Double Oven, Stainless Steel Appliance(s), Vented Exhaust Fan, Washer/Dryer
Features
- Ceiling Fan(s), Vaulted Ceiling(s), Quartz Counters, French Doors, Interior Steps, Kitchen Island, Pantry, Primary Bedroom on Main, Soaking Tub, Walk-In Closet(s)
- Flooring: Carpet, Tile, Vinyl, Wood
- Windows: Blinds, Screens
- Number of fireplaces: 1
- Fireplace features: Great Room
Interior area
- Total interior livable area: 7,166 sqft
Property
Parking
- Total spaces: 3
- Parking features: Concrete, Driveway, Garage, Garage Door Opener, Garage Faces Front, Private
- Garage spaces: 3
Accessibility
- Accessibility features: None
Features
- Levels: Three Or More
- Stories: 3
- Patio & porch: Deck, Patio, Porch, Rear Porch
- Exterior features: Balcony, Boat Ramp, Exterior Steps, Lighting, Private Entrance, Private Yard
- Pool features: None
- Fencing: Partial
- Has view: Yes
- View description: Hill Country, Lake
- Has water view: Yes
- Water view: Lake
- Waterfront features: Lake Front, Lake Privileges
- Body of water: Lake Buchanan
Lot
- Size: 2.9 Acres
- Features: Cleared, Front Yard, Private, Trees-Large (Over 40 Ft), Many Trees
Details
- Additional structures: None
- Parcel number: 51467
- Special conditions: Standard
Construction
Type & style
- Home type: SingleFamily
- Property subtype: Single Family Residence
Materials
- Foundation: Slab
- Roof: Metal
Condition
- Resale
- New construction: No
- Year built: 2001
Utilities & green energy
- Sewer: Private Sewer
- Water: Well
- Utilities for property: Electricity Connected, Sewer Connected, Water Connected
Community & HOA
Community
- Features: Fishing, Lake
- Subdivision: none
HOA
- Has HOA: No
Location
- Region: Burnet
Financial & listing details
- Price per square foot: $264/sqft
- Tax assessed value: $1,642,035
- Annual tax amount: $21,490
- Date on market: 3/15/2026
- Listing terms: Cash,Conventional,FHA,VA Loan
- Electric utility on property: Yes
Estimated market value
$1,727,900
$1.64M - $1.81M
Not available
Price history
| Date | Event | Price |
|---|---|---|
| 8/19/2026 | Price change | $1,895,000+5.3%$264/sqft |
Source:  HLMLS as distributed by MLS GRID #176988 Report a problem HLMLS as distributed by MLS GRID #176988 Report a problem | ||
| 3/15/2026 | Listed for sale | $1,799,000+40%$251/sqft |
Source: HLMLS as distributed by MLS GRID #176988 Report a problem | ||
| 6/25/2020 | Listing removed | $1,285,000$179/sqft |
Source: Kurtz Properties #2431885 Report a problem | ||
| 6/17/2020 | Price change | $1,285,000+7.1%$179/sqft |
Source: Kurtz Properties #2431885 Report a problem | ||
| 5/27/2019 | Listed for sale | $1,200,000-20%$167/sqft |
Source: Zina & Co. Real Estate #380028 Report a problem | ||
| 1/21/2019 | Listing removed | $1,500,000$209/sqft |
Source: RE/MAX of Marble Falls #145140 Report a problem | ||
| 8/6/2018 | Listed for sale | $1,500,000$209/sqft |
Source: RE/MAX of Marble Falls #145140 Report a problem | ||
Public tax history
| Year | Property taxes | Tax assessment |
|---|---|---|
| 2025 | $21,491 -1.7% | $1,642,035 |
| 2024 | $21,864 -0.2% | $1,642,035 |
| 2023 | $21,901 -2.2% | $1,642,035 +13.1% |
| 2022 | $22,386 +13.1% | $1,451,855 +16.1% |
| 2021 | $19,797 | $1,250,287 +10.3% |
| 2020 | -- | $1,133,053 -2.2% |
| 2019 | $19,603 | $1,158,378 +47.1% |
| 2017 | -- | $787,481 +19.2% |
| 2016 | -- | $660,368 |
| 2015 | -- | $660,368 -8.1% |
| 2014 | -- | $718,524 -25.2% |
| 2012 | -- | $960,530 |
| 2011 | -- | $960,530 -11.5% |
| 2010 | -- | $1,085,340 |
| 2009 | -- | $1,085,340 -0.8% |
| 2008 | -- | $1,093,713 +7.5% |
| 2007 | -- | $1,017,529 |
Find assessor info on the county website
Monthly payment
Est. payment
Payment breakdown
Explore the cost of this home by adjusting the details. Changes won't be saved.Climate risks
Neighborhood: 78611
Nearby schools
Schools provided by the listing agent
- Elementary: Burnet
- Middle: Burnet (Burnet ISD)
- High: Burnet
- District: BurnetCONSISD
Source: Unlock MLS. This data may not be complete. We recommend contacting the local school district to confirm school assignments for this home.
Similar homes
- $1,299,0004 bd3 ba3.6k sqft503 County Road 142, Burnet, TX 78611For Sale

 MLS ID #179073, Billy Stephens, Keller Williams Heritage. HLMLS as distributed by MLS GRID
 - $1,875,0006 bd4 ba5.3k sqft1500 Greer Lane, Burnet, TX 78611For Sale
 MLS ID #178597, Chad Nelson, Crossings Real Estate, LLC. HLMLS as distributed by MLS GRID
 - $2,100,0006 bd6 ba7.6k sqft2425 Farm to Market 2342, Burnet, TX 78611For Sale
 MLS ID #179123, Gary Martin, The Martin Company. HLMLS as distributed by MLS GRID
 - $1,499,0004 bd5 ba3.8k sqft235 Chestnut Xing, Burnet, TX 78611For Sale
 MLS ID #179208, Ana Swanson, Keller Williams Realty. HLMLS as distributed by MLS GRID
 - $999,0004 bd5 ba4k sqft4401 Sunset Cliff Rd, Burnet, TX 78611Active
 MLS ID #9755494, Jana Xu, Berkshire Hathaway TX Realty. Unlock MLS
 - $1,295,0005 bd6 ba5.1k sqft3514 Fm 3509, Burnet, TX 78611ActiveMLS ID #3539628, Brandi Summers, Let's Move Austin LLC. Unlock MLS
- $2,290,0006 bd6 ba3.8k sqft418 County Road 119A, Kingsland, TX 78611For SaleMLS ID #176740, Charla A Cormier, Cormier Property Team - eXp. HLMLS as distributed by MLS GRID
- $1,799,0004 bd5 ba6.7k sqft1900 County Road 120A, Marble Falls, TX 78654For SaleMLS ID #178606, Farren Fox, Mark Fox Company. HLMLS as distributed by MLS GRID
- $995,0004 bd3 ba3.8k sqft539 Oak Vista Dr, Burnet, TX 78611ActiveMLS ID #4242321, John Stepan, Ranch Investments. Unlock MLS
- $1,325,0004 bd3 ba4.1k sqft2015 E State Hwy 29, Burnet, TX 78611For SaleMLS ID #174528, Chad Nelson, Crossings Real Estate, LLC. HLMLS as distributed by MLS GRID
- $2,190,0004 bd4 ba3.8k sqft4237 County Road 330, Burnet, TX 78611For Sale
 MLS ID #1919228, Zachary Biermann TREC #706394, Texas Landmen. LERA MLS
 - $2,495,0004 bd5 ba5.9k sqft1071 Escalar Drive, Buchanan Dam, TX 78611For SaleMLS ID #177561, Adrian Buck, Jackie Williams Real Estate. HLMLS as distributed by MLS GRID
- $1,899,0005 bd6 ba3.9k sqft1110 County Road 132a, Kingsland, TX 78639ActiveMLS ID #3835306, Matthew Morper, Compass RE Texas, LLC. Unlock MLS
- $1,475,0004 bd5 ba4.3k sqft101 Palm Cove, Buchanan Dam, TX 78609For SaleMLS ID #178199, Brittany N Maxwell, Compass RE Texas, LLC. HLMLS as distributed by MLS GRID
- $2,250,0006 bd6 ba5k sqft424 Tokim Drive, Marble Falls, TX 78654For SaleMLS ID #179097, Krista Upham, Legacy Broker Group. HLMLS as distributed by MLS GRID
- $1,699,0005 bd5 ba5k sqft1413 County Road 132-A Road, Kingsland, TX 78639For SaleMLS ID #179055, Tess P Henry, All City Real Estate Ltd. Co. HLMLS as distributed by MLS GRID
- $1,750,0004 bd5 ba3.8k sqft1912 Bluebonnet Lane, Kingsland, TX 78639For SaleMLS ID #175964, Kyle Futrell, Legacy Broker Group. HLMLS as distributed by MLS GRID
- $2,390,0005 bd7 ba3.6k sqft150 Shady Ln, Marble Falls, TX 78654ActiveMLS ID #3464212, Brian Craft, Texas Ranch Brokers LLC. Unlock MLS
- $1,499,0005 bd4 ba3.5k sqft434 E Castleshoals, Granite Shoals, TX 78654For SaleMLS ID #176898, Micha S Osloond, Horseshoe Bay Living 2, LLC. HLMLS as distributed by MLS GRID
- $2,200,0005 bd7 ba5.1k sqft401 Crestview Dr, Marble Falls, TX 78654For SaleMLS ID #178236, Justin Jette, Moreland Properties. HLMLS as distributed by MLS GRID
