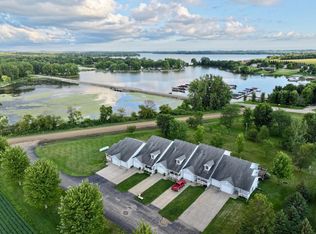
Welcome to your dream retreat! This comfortable two bedroom, three bathroom end townhome boasts large windows throughout, showcasing serene lake views. On the main level, discover spacious living areas with vaulted ceiling's and a kitchen with ample cabinetry and counter space. Retreat to the generously sized primary bedroom, complete with walk-in closet and en-suite bathroom. On the lower level, enjoy a large family room with fireplace and a walkout to a patio area, a generous second bedroom, a fully updated bathroom and a bonus room which can be transformed into a home office, gym, or guest suite. Additional highlights include newer furnace, central air, tankless water heater. Walking distance to the lake, marina and just moments away from restaurants. Enjoy a heated double attached garage, a private deck, and a cozy front patio. Schedule a showing and make this beautiful townhome your own!
Closed
$270,000
101 Kelsey Ln, Slayton, MN 56172
2beds
2,542sqft
(TH) Side x Side
Built in 2004
3,600 Square Feet Lot
$273,800 Zestimate®
$106/sqft
$2,018 Estimated rent
Home value
$273,800
Estimated sales range
Not available
$2,018/mo
Zestimate® history
Owner options
List your home for rent
$2,018/mo
Rent Zestimate®
Find your next renter with Zillow Rental Manager. Plus, with online applications, you can quickly screen prospective tenants – for free.
$2,018/mo
Rent Zestimate®
Refinance and save
$1,818/mo
Est. payment
Refinancing to a lower rate could help reduce your monthly payments and save thousands over the life of the loan.
$1,818/mo
Est. payment
Explore your selling options
Work with a Zillow partner agent
Leverage their expertise and Zillow's premium Showcase listings to get your home seen by more buyers.
Get startedList with your own agent
Get your home in front of millions of buyers by listing it on Zillow.
Learn how to do itSell it yourself
Take full control of how buyers see your home on Zillow by listing For Sale by Owner (FSBO).
List your homeWhat's special
Cozy front patioSerene lake viewsEn-suite bathroomBonus roomGenerous second bedroomGenerously sized primary bedroomPrivate deck
Zillow last checked:
Listing updated:
Listed by:
Laura Deslauriers 507-626-0745,
RE/MAX Advantage Plus
Bought with:
Stacy M Like
Creative Three, Inc.
Source: NorthstarMLS as distributed by MLS GRID,MLS#: 6608956
Facts & features
Interior
Bedrooms & bathrooms
- Bedrooms: 2
- Bathrooms: 3
- Full bathrooms: 2
- 1/2 bathrooms: 1
Bedroom
- Level: Main
- Area: 304 Square Feet
- Dimensions: 16x19
Bedroom 2
- Level: Lower
- Area: 225 Square Feet
- Dimensions: 15x15
Dining room
- Level: Main
- Area: 154 Square Feet
- Dimensions: 11x14
Family room
- Level: Lower
- Area: 405 Square Feet
- Dimensions: 15x27
Kitchen
- Level: Main
- Area: 286 Square Feet
- Dimensions: 22x13
Living room
- Level: Main
- Area: 156 Square Feet
- Dimensions: 12x13
Other
- Level: Lower
- Area: 260 Square Feet
- Dimensions: 13x20
Heating
- Forced Air
Cooling
- Central Air
Appliances
- Included: Dishwasher, Dryer, Water Osmosis System, Microwave, Range, Refrigerator, Tankless Water Heater, Washer, Water Softener Owned
- Laundry: In Hall, Main Level
Features
- Basement: Full,Concrete,Partially Finished,Storage Space,Sump Pump,Walk-Out Access
- Number of fireplaces: 1
- Fireplace features: Family Room, Gas
Interior area
- Total structure area: 2,542
- Total interior livable area: 2,542 sqft
- Finished area above ground: 1,271
- Finished area below ground: 650
Property
Parking
- Total spaces: 2
- Parking features: Attached, Concrete, Heated Garage
- Attached garage spaces: 2
Accessibility
- Accessibility features: None
Features
- Levels: One
- Stories: 1
- Has view: Yes
- View description: Lake
- Has water view: Yes
- Water view: Lake
- Waterfront features: Lake View
Lot
- Size: 3,600 Square Feet
- Dimensions: 90 x 40
Details
- Foundation area: 1271
- Parcel number: 111030010
- Zoning description: Residential-Single Family
- Other equipment: Fuel Tank - Rented
Construction
Type & style
- Home type: Townhouse
- Property subtype: (TH) Side x Side
- Attached to another structure: Yes
Materials
- Roof: Age Over 8 Years
Condition
- New construction: No
- Year built: 2004
Utilities & green energy
- Electric: 200+ Amp Service
- Gas: Propane
- Sewer: City Sewer/Connected
- Water: Shared System, Well
Community & HOA
HOA
- Has HOA: Yes
- Services included: Hazard Insurance, Lawn Care
- HOA fee: $200 monthly
- HOA name: Bayport Cove Homeowner Association
- HOA phone: 956-534-2437
Location
- Region: Slayton
Financial & listing details
- Price per square foot: $106/sqft
- Tax assessed value: $255,400
- Annual tax amount: $1,652
- Date on market: 9/26/2024
- Cumulative days on market: 195 days
Price history
| Date | Event | Price |
|---|---|---|
| 6/4/2025 | Sold | $270,000-6.9%$106/sqft |
Source:  NorthstarMLS as distributed by MLS GRID #6608956 Report a problem NorthstarMLS as distributed by MLS GRID #6608956 Report a problem | ||
| 4/25/2025 | Pending sale | $290,000$114/sqft |
Source: NorthstarMLS as distributed by MLS GRID #6608956 Report a problem | ||
| 1/17/2025 | Listed for sale | $290,000$114/sqft |
Source: NorthstarMLS as distributed by MLS GRID #6608956 Report a problem | ||
| 12/30/2024 | Pending sale | $290,000$114/sqft |
Source: NorthstarMLS as distributed by MLS GRID #6608956 Report a problem | ||
| 9/26/2024 | Listed for sale | $290,000+65.7%$114/sqft |
Source: NorthstarMLS as distributed by MLS GRID #6608956 Report a problem | ||
| 1/16/2013 | Sold | $175,000-4.3%$69/sqft |
Source:  Lake Superior Area Realtors as distributed by MLS GRID #1299589 Report a problem Lake Superior Area Realtors as distributed by MLS GRID #1299589 Report a problem | ||
| 4/19/2012 | Price change | $182,900-1.1%$72/sqft |
Source: Action Realty Group, Inc. #32374 Report a problem | ||
| 6/23/2011 | Price change | $184,900-2.6%$73/sqft |
Source: Action Realty Group, Inc. #32374 Report a problem | ||
| 6/3/2011 | Listed for sale | $189,900-18.8%$75/sqft |
Source: Action Realty Group, Inc. #32374 Report a problem | ||
| 11/1/2005 | Sold | $234,000$92/sqft |
Source: Agent Provided Report a problem | ||
Public tax history
| Year | Property taxes | Tax assessment |
|---|---|---|
| 2025 | $1,700 +2.9% | $255,400 +13.5% |
| 2024 | $1,652 +3% | $225,100 -0.2% |
| 2023 | $1,604 -1.1% | $225,600 +26.9% |
| 2022 | $1,622 -13.8% | $177,800 +14.1% |
| 2021 | $1,882 +0.3% | $155,800 -21.2% |
| 2020 | $1,876 +1007.4% | $197,800 +0.5% |
| 2019 | $169 -89.9% | $196,800 +18% |
| 2018 | $1,670 -2.3% | $166,800 +1.5% |
| 2017 | $1,710 | $164,300 |
| 2016 | -- | -- |
| 2015 | -- | -- |
| 2014 | -- | -- |
| 2013 | -- | -- |
| 2012 | -- | -- |
| 2011 | -- | -- |
| 2010 | -- | -- |
Find assessor info on the county website
Neighborhood: 56172
Nearby homes
- $50,0000.528 AcresKelsey Ln, Slayton, MN 56172Sold

- $297,5003 bd3 ba3.1k sqft103 Kelsey Ln, Slayton, MN 56172Sold
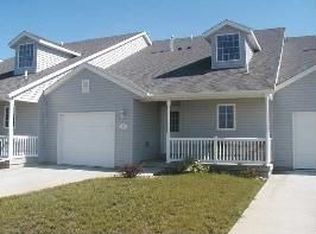
- $325,600-- bd0 ba1.1k sqft104 Kelsey Ln, Slayton, MN 56172Off Market
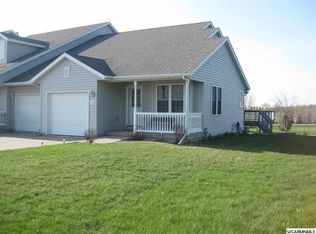
- $275,9002 bd2 ba2.2k sqft105 Kelsey Ln, Slayton, MN 56172Off Market
- $280,0001 bd1 ba2.3k sqft109 Kelsey Ln, Slayton, MN 56172Sold
- $133,400-- bd-- ba-- sqft86 Valhalla Rd, Slayton, MN 56172Off Market
- $54,400-- bd-- ba-- sqft111 Kelsey Ln, Slayton, MN 56172Off Market
- $495,000-- bd-- ba1.3k sqft11 Valhalla Rd, Slayton, MN 56172Sold
Nearby schools
GreatSchools rating
- 8/10Murray Co. Central Elementary SchoolGrades: 2-6Distance: 8.8 mi
- 8/10Murray County Central SecondaryGrades: 7-12Distance: 8.9 mi
- NAMurray County Central ElementaryGrades: PK-1Distance: 8.9 mi


Get pre-qualified for a loan
At Zillow Home Loans, we can pre-qualify you in as little as 5 minutes with no impact to your credit score.An equal housing lender. NMLS #10287.
Sell for more on Zillow
Get a Zillow Showcase℠ listing at no additional cost and you could sell for .
$273,800
2% more
+$5,476
With Zillow Showcase(estimated)
$279,276
- Minnesota
- Murray County
- Slayton
- 56172
- 101 Kelsey Ln
Nearby cities
Nearby zip codes
Other Slayton Topics
