Welcome to this modern townhouse offering a perfect blend of comfort and style, ideally located near Lake Shetek and all amenities. This inviting home features:
Main Level: Step into a beautifully updated kitchen boasting new flooring, countertops, and recessed lighting. The kitchen seamlessly connects to an informal dining room and spacious living area, highlighted by an oversized patio doors leading to the deck. A main floor bedroom with a full master bathroom (complete with his and her sinks) and an additional half bath for guests add to the convenience.
Upper Level: Upstairs, discover another well-appointed suite adjoining a bathroom with dual sinks, alongside a generous family room, providing ample space for relaxation and privacy.
Lower Level: The lower level offers a versatile space for entertaining, complete with a built-in bar, comfortable lounge area, and direct access to the outdoors. This level also includes another bedroom and bathroom, ideal for guests or extended family.
Outdoor Living: Enjoy morning coffee or unwind with a book on the inviting porch, or take in the beautiful glimpses of the lake, all while tucked back in your own peaceful retreat away from the hustle.
Additional Features: You'll love the natural light that beams throughout this home. Enjoy the convenience of snow removal and lawn care done for you. You can't forget the spacious bedrooms and one-stall attached garage!
This townhouse presents a rare opportunity to live in a meticulously updated townhome near Lake Shetek, with its peaceful setting, serene surroundings and easy access to local amenities. Don’t miss out on making this your next home!
Closed
$297,500
103 Kelsey Ln, Slayton, MN 56172
3beds
3,192sqft
(TH) Side x Side
Built in 2004
3,049 Square Feet Lot
$301,800 Zestimate®
$93/sqft
$2,126 Estimated rent
Home value
$301,800
Estimated sales range
Not available
$2,126/mo
Zestimate® history
Owner options
List your home for rent
$2,126/mo
Rent Zestimate®
Find your next renter with Zillow Rental Manager. Plus, with online applications, you can quickly screen prospective tenants – for free.
$2,126/mo
Rent Zestimate®
Refinance and save
$1,982/mo
Est. payment
Refinancing to a lower rate could help reduce your monthly payments and save thousands over the life of the loan.
$1,982/mo
Est. payment
Explore your selling options
Work with a Zillow partner agent
Leverage their expertise and Zillow's premium Showcase listings to get your home seen by more buyers.
Get startedList with your own agent
Get your home in front of millions of buyers by listing it on Zillow.
Learn how to do itSell it yourself
Take full control of how buyers see your home on Zillow by listing For Sale by Owner (FSBO).
List your homeWhat's special
Oversized patio doorsNew flooringOne-stall attached garageInviting porchFull master bathroomSpacious bedroomsNatural light
Zillow last checked:
Listing updated:
Listed by:
Taylor Onken 507-820-0570,
Edina Realty, Inc.,
Stacy M Like 507-836-8503
Bought with:
Edina Realty, Inc.
Source: NorthstarMLS as distributed by MLS GRID,MLS#: 6565306
Facts & features
Interior
Bedrooms & bathrooms
- Bedrooms: 3
- Bathrooms: 3
- Full bathrooms: 2
- 3/4 bathrooms: 1
Bedroom
- Level: Main
- Area: 180 Square Feet
- Dimensions: 10X18
Bedroom 2
- Level: Upper
- Area: 208 Square Feet
- Dimensions: 13X16
Bedroom 3
- Level: Lower
- Area: 195 Square Feet
- Dimensions: 15X13
Bonus room
- Level: Upper
- Area: 180 Square Feet
- Dimensions: 15X12
Dining room
- Level: Main
- Area: 144 Square Feet
- Dimensions: 12X12
Family room
- Level: Lower
- Area: 288 Square Feet
- Dimensions: 24X12
Kitchen
- Level: Main
- Area: 144 Square Feet
- Dimensions: 12x12
Living room
- Level: Main
- Area: 180 Square Feet
- Dimensions: 15X12
Heating
- Forced Air
Cooling
- Central Air
Appliances
- Included: Cooktop, Dishwasher, Dryer, Gas Water Heater, Microwave, Range, Refrigerator, Washer, Water Softener Owned
- Laundry: Main Level
Features
- Basement: Egress Window(s),Full,Concrete,Storage Space,Sump Pump,Walk-Out Access
- Number of fireplaces: 1
- Fireplace features: Gas
Interior area
- Total structure area: 3,192
- Total interior livable area: 3,192 sqft
- Finished area above ground: 2,080
- Finished area below ground: 778
Property
Parking
- Total spaces: 1
- Parking features: Attached, Concrete, Garage Door Opener
- Attached garage spaces: 1
- Has uncovered spaces: Yes
- Details: Garage Dimensions (14X24)
Accessibility
- Accessibility features: None
Features
- Levels: One and One Half
- Stories: 1.5
- Patio & porch: Deck, Patio
- Has view: Yes
- View description: Bay, Lake, Panoramic
- Has water view: Yes
- Water view: Bay,Lake
- Waterfront features: Lake View
Lot
- Size: 3,049 Square Feet
- Dimensions: 52 x 120
Details
- Foundation area: 1112
- Parcel number: 111030030
- Zoning description: Residential-Multi-Family
Construction
Type & style
- Home type: Townhouse
- Property subtype: (TH) Side x Side
- Attached to another structure: Yes
Materials
- Roof: Asphalt
Condition
- New construction: No
- Year built: 2004
Utilities & green energy
- Electric: Circuit Breakers, 200+ Amp Service
- Gas: Propane
- Sewer: City Sewer/Connected
- Water: Shared System, Well
Community & HOA
Community
- Subdivision: Cic, Common Interest Comm
HOA
- Has HOA: Yes
- Amenities included: None
- Services included: Hazard Insurance, Lawn Care, Snow Removal
- HOA fee: $200 monthly
- HOA name: Bayport Homeowner's
- HOA phone: 507-763-0000
Location
- Region: Slayton
Financial & listing details
- Price per square foot: $93/sqft
- Tax assessed value: $292,400
- Annual tax amount: $1,280
- Date on market: 10/1/2025
- Cumulative days on market: 265 days
Price history
| Date | Event | Price |
|---|---|---|
| 5/27/2025 | Sold | $297,500-2.5%$93/sqft |
Source:  NorthstarMLS as distributed by MLS GRID #6565306 Report a problem NorthstarMLS as distributed by MLS GRID #6565306 Report a problem | ||
| 4/2/2025 | Pending sale | $305,000$96/sqft |
Source: NorthstarMLS as distributed by MLS GRID #6565306 Report a problem | ||
| 1/30/2025 | Price change | $305,000-4.7%$96/sqft |
Source: NorthstarMLS as distributed by MLS GRID #6565306 Report a problem | ||
| 7/19/2024 | Listed for sale | $320,000+28.5%$100/sqft |
Source: NorthstarMLS as distributed by MLS GRID #6565306 Report a problem | ||
| 10/6/2022 | Sold | $249,000$78/sqft |
Source: NorthstarMLS as distributed by MLS GRID #6171598 Report a problem | ||
| 7/20/2022 | Pending sale | $249,000$78/sqft |
Source: NorthstarMLS as distributed by MLS GRID #6171598 Report a problem | ||
| 6/22/2022 | Price change | $249,000-9.5%$78/sqft |
Source: NorthstarMLS as distributed by MLS GRID #6171598 Report a problem | ||
| 3/30/2022 | Listed for sale | $275,000+3.8%$86/sqft |
Source: NorthstarMLS as distributed by MLS GRID #6171598 Report a problem | ||
| 9/14/2021 | Listing removed | -- |
Source: NorthstarMLS as distributed by MLS GRID #6090451 Report a problem | ||
| 8/25/2021 | Listed for sale | $265,000+51.4%$83/sqft |
Source: NorthstarMLS as distributed by MLS GRID #6090451 Report a problem | ||
| 5/22/2015 | Listing removed | $175,000$55/sqft |
Source: MURRAYLAND AGENCY, INC. - TRACY #6004008 Report a problem | ||
| 9/16/2014 | Price change | $175,000-5.4%$55/sqft |
Source: Murrayland Agency, Inc. #6004008 Report a problem | ||
| 9/5/2013 | Listed for sale | $185,000+5.7%$58/sqft |
Source: Murrayland Agency, Inc. #6004008 Report a problem | ||
| 8/2/2013 | Listing removed | $175,000$55/sqft |
Source: Creative Three Inc. #34412 Report a problem | ||
| 1/25/2013 | Price change | $175,000-2.8%$55/sqft |
Source: Creative Three Inc. #34412 Report a problem | ||
| 9/7/2012 | Listed for sale | $180,000$56/sqft |
Source: Creative Three Inc. #34412 Report a problem | ||
| 7/21/2012 | Listing removed | $180,000$56/sqft |
Source: Creative Three Inc. #34412 Report a problem | ||
| 1/7/2012 | Listed for sale | $180,000-14.2%$56/sqft |
Source: Creative Three Inc. #34412 Report a problem | ||
| 11/26/2011 | Listing removed | $209,900$66/sqft |
Source: CREATIVE THREE, INC. #34412 Report a problem | ||
| 6/3/2011 | Listed for sale | $209,900+39.9%$66/sqft |
Source: Creative Three Inc. #34412 Report a problem | ||
| 9/1/2006 | Sold | $150,000$47/sqft |
Source: Agent Provided Report a problem | ||
Public tax history
| Year | Property taxes | Tax assessment |
|---|---|---|
| 2025 | $2,216 +7.1% | $292,400 +10.6% |
| 2024 | $2,070 +8.2% | $264,300 -0.3% |
| 2023 | $1,914 +8.4% | $265,000 +28% |
| 2022 | $1,766 -11.5% | $207,100 +14.6% |
| 2021 | $1,996 | $180,700 -16.8% |
| 2020 | $1,996 +927.8% | $217,100 |
| 2019 | $194 -89.9% | $217,100 +20% |
| 2018 | $1,930 -4.9% | $180,900 +2.1% |
| 2017 | $2,030 | $177,100 |
| 2016 | -- | -- |
| 2015 | -- | -- |
| 2014 | -- | -- |
| 2013 | -- | -- |
| 2012 | -- | -- |
| 2011 | -- | -- |
| 2010 | -- | -- |
Find assessor info on the county website
Neighborhood: 56172
Nearby homes
- $325,600-- bd0 ba1.1k sqft104 Kelsey Ln, Slayton, MN 56172Off Market
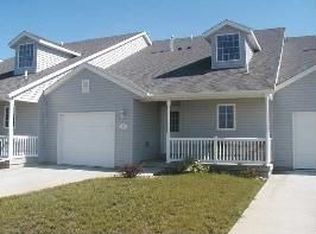
- $275,9002 bd2 ba2.2k sqft105 Kelsey Ln, Slayton, MN 56172Off Market
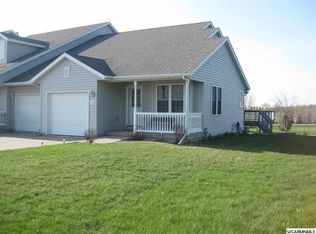
- $270,0002 bd3 ba2.5k sqft101 Kelsey Ln, Slayton, MN 56172Sold

- $50,0000.528 AcresKelsey Ln, Slayton, MN 56172Sold

- $280,0001 bd1 ba2.3k sqft109 Kelsey Ln, Slayton, MN 56172Sold
- $133,400-- bd-- ba-- sqft86 Valhalla Rd, Slayton, MN 56172Off Market
- $54,400-- bd-- ba-- sqft111 Kelsey Ln, Slayton, MN 56172Off Market
- $143,5001 Acres84 Valhalla Rd, Slayton, MN 56172Off Market
Nearby schools
GreatSchools rating
- 8/10Murray Co. Central Elementary SchoolGrades: 2-6Distance: 8.8 mi
- 8/10Murray County Central SecondaryGrades: 7-12Distance: 8.9 mi
- NAMurray County Central ElementaryGrades: PK-1Distance: 8.9 mi


Get pre-qualified for a loan
At Zillow Home Loans, we can pre-qualify you in as little as 5 minutes with no impact to your credit score.An equal housing lender. NMLS #10287.
Sell for more on Zillow
Get a Zillow Showcase℠ listing at no additional cost and you could sell for .
$301,800
2% more
+$6,036
With Zillow Showcase(estimated)
$307,836
- Minnesota
- Murray County
- Slayton
- 56172
- 103 Kelsey Ln
Nearby cities
Nearby zip codes
Other Slayton Topics
