Ready for a fabulous lake lifestyle? This new construction home situated on the shore of Table Rock Lake is sure to please.... You'll enjoy walking right outside your back door to the new 2 Stall Private dock with swim deck. Dock features 2- 12 X 28 Slips, solar, and a swim platform and is included in the price having a value of $275,000. The home features 3 bedrooms, 2 1/2 baths, open layout with soaring ceilings. No expense spared with the Diamond Kote LP siding with stone accent, Andersen high efficiency windows and doors, luxury vinyl plank throughout, beautiful kitchen with island, electric fireplace, THE PANORAMIC LAKE VIEWS FROM EVERY ROOM and the outdoor space on the large covered lakeside deck will take your breath away, like living on the beach.
Closed
Price Unknown
101 Lakeside Drive, Cape Fair, MO 65624
3beds
2,800sqft
Single Family Residence
Built in 2025
6,534 Square Feet Lot
$1,015,900 Zestimate®
$--/sqft
$2,788 Estimated rent
Home value
$1,015,900
$803,000 - $1.28M
$2,788/mo
Zestimate® history
Owner options
List your home for rent
$2,788/mo
Rent Zestimate®
Find your next renter with Zillow Rental Manager. Plus, with online applications, you can quickly screen prospective tenants – for free.
$2,788/mo
Rent Zestimate®
Refinance and save
$100/mo
Est. payment
Refinancing to a lower rate could help reduce your monthly payments and save thousands over the life of the loan.
$100/mo
Est. payment
Explore your selling options
Work with a Zillow partner agent
Leverage their expertise and Zillow's premium Showcase listings to get your home seen by more buyers.
Get startedList with your own agent
Get your home in front of millions of buyers by listing it on Zillow.
Learn how to do itSell it yourself
Take full control of how buyers see your home on Zillow by listing For Sale by Owner (FSBO).
List your homeWhat's special
Electric fireplaceSwim platformBeautiful kitchen with island
Zillow last checked:
Listing updated:
Listed by:
Katie L Asher 417-840-6365,
ReeceNichols -Kimberling City
Bought with:
Katie L Asher, 2003016916
ReeceNichols -Kimberling City
Source: SOMOMLS as distributed by MLS GRID,MLS#: 60288915
Facts & features
Interior
Bedrooms & bathrooms
- Bedrooms: 3
- Bathrooms: 3
- Full bathrooms: 2
- 1/2 bathrooms: 1
Rooms
- Room types: Master Bedroom, Storm Shelter, Pantry, Great Room, Family Room
Heating
- Central, Electric
Cooling
- Central Air
Appliances
- Included: Dishwasher, Free-Standing Electric Oven, Exhaust Fan, Microwave, Electric Water Heater, Disposal
Features
- High Speed Internet, High Ceilings, Granite Counters, Vaulted Ceiling(s)
- Flooring: Luxury Vinyl
- Windows: Tilt-In Windows, Double Pane Windows
- Basement: Walk-Out Access,Finished,Full
- Has fireplace: Yes
- Fireplace features: Family Room, Electric
Interior area
- Total structure area: 2,920
- Total interior livable area: 2,800 sqft
- Finished area above ground: 1,400
- Finished area below ground: 1,400
Property
Parking
- Total spaces: 2
- Parking features: Garage - Attached
- Attached garage spaces: 2
Features
- Levels: Two
- Stories: 2
- Patio & porch: Patio, Covered, Rear Porch, Deck
- Has view: Yes
- View description: Panoramic, Lake, Water
- Has water view: Yes
- Water view: Water,Lake
- Waterfront features: Waterfront, Lake Front
Lot
- Size: 6,534 Square Feet
- Features: Waterfront
Details
- Parcel number: 101.002002001005.000
Construction
Type & style
- Home type: SingleFamily
- Architectural style: Ranch
- Property subtype: Single Family Residence
Materials
- Stone, Other
- Foundation: Poured Concrete
- Roof: Composition
Condition
- New construction: Yes
- Year built: 2025
Utilities & green energy
- Sewer: Septic Tank
- Water: Private
Green energy
- Energy efficient items: Appliances, High Efficiency - 90%+, Thermostat, Lighting
Community & HOA
Community
- Security: Smoke Detector(s)
- Subdivision: Bridgeport
HOA
- HOA fee: $100 annually
Location
- Region: Cape Fair
Financial & listing details
- Tax assessed value: $53,300
- Annual tax amount: $496
- Date on market: 3/11/2025
- Listing terms: Cash,Conventional
- Road surface type: Asphalt, Concrete
Price history
| Date | Event | Price |
|---|---|---|
| 4/4/2025 | Sold | -- |
Source:  SOMOMLS as distributed by MLS GRID #60288915 Report a problem SOMOMLS as distributed by MLS GRID #60288915 Report a problem | ||
| 3/17/2025 | Pending sale | $1,200,000$429/sqft |
Source: SOMOMLS as distributed by MLS GRID #60288915 Report a problem | ||
| 3/11/2025 | Listed for sale | $1,200,000$429/sqft |
Source: SOMOMLS as distributed by MLS GRID #60288915 Report a problem | ||
Public tax history
| Year | Property taxes | Tax assessment |
|---|---|---|
| 2024 | $496 -2.7% | $10,130 -2.9% |
| 2023 | $510 | $10,430 |
| 2022 | -- | $10,430 |
| 2021 | -- | $10,430 |
| 2020 | -- | $10,430 |
| 2019 | -- | $10,430 |
| 2018 | -- | $10,430 +1.3% |
| 2017 | $449 +1.1% | $10,300 |
| 2016 | $444 +2.6% | $10,300 |
| 2015 | $433 +1.6% | $10,300 |
| 2014 | $426 -0.2% | $10,300 |
| 2012 | $427 +0% | $10,300 |
| 2011 | $427 +0% | $10,300 |
| 2010 | $427 | $10,300 |
Find assessor info on the county website
Neighborhood: 65624
Nearby homes
- $343,800-- bd-- ba1.3k sqft91 Lakeside Dr, Galena, MO 65624Off Market
- $--2 bd2 ba1.2k sqft83 Lakeside Dr, Cape Fair, MO 65624Sold

- $--3 bd2 ba1.3k sqft121 Lakeside Dr, Cape Fair, MO 65624Sold

- $265,5002 bd-- ba2.1k sqft117 Seaman St, Cape Fair, MO 65624Off Market
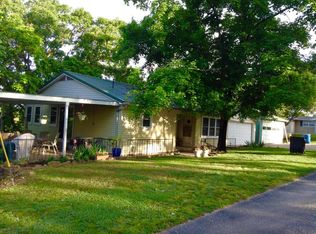
- $462,700-- bd-- ba2k sqft71 Lakeside Dr, Cape Fair, MO 65624Off Market
- $288,0002 bd2 ba1.6k sqft113 Seaman St, Cape Fair, MO 65624Off Market
- $268,6003 bd2 ba1.6k sqft135 Seaman St, Cape Fair, MO 65624Off Market
- $319,000-- bd-- ba1.2k sqft67 Lakeside Dr, Cape Fair, MO 65624Off Market
Nearby schools
GreatSchools rating
- 8/10Reeds Spring Elementary SchoolGrades: 2-4Distance: 5.8 mi
- 3/10Reeds Spring Middle SchoolGrades: 7-8Distance: 6.3 mi
- 5/10Reeds Spring High SchoolGrades: 9-12Distance: 6.3 mi
Schools provided by the listing agent
- Elementary: Reeds Spring
- Middle: Reeds Spring
- High: Reeds Spring
Source: SOMOMLS as distributed by MLS GRID. This data may not be complete. We recommend contacting the local school district to confirm school assignments for this home.
Sell for more on Zillow
Get a Zillow Showcase℠ listing at no additional cost and you could sell for .
$1,015,900
2% more
+$20,318
With Zillow Showcase(estimated)
$1,036,218
- Missouri
- Stone County
- Cape Fair
- 65624
- 101 Lakeside Drive
Nearby cities
Nearby zip codes
Other Cape Fair Topics
