Skip main navigation
Closed
  • Price Unknown

    83 Lakeside Drive, Cape Fair, MO 65624

    2beds
    1,240sqft
    Single Family Residence, Cabin
    Built in 1970
    3,484 Square Feet Lot
    $440,600 Zestimate®
    $--/sqft
    $1,141 Estimated rent

    Home value

    $440,600

    $405,000 - $485,000

    $1,141/mo

    Zestimate® history
    Loading
    Loading...

    Owner options

    List your home for rent

    $1,141/mo

    Rent Zestimate®

    Find your next renter with Zillow Rental Manager. Plus, with online applications, you can quickly screen prospective tenants – for free.

    Learn more

    $1,141/mo

    Rent Zestimate®

    Refinance and save

    $100/mo

    Est. payment

    Refinancing to a lower rate could help reduce your monthly payments and save thousands over the life of the loan.

    See today's rates

    $100/mo

    Est. payment

    Explore your selling options

    Work with a Zillow partner agent

    Leverage their expertise and Zillow's premium Showcase listings to get your home seen by more buyers.

    Get started

    List with your own agent

    Get your home in front of millions of buyers by listing it on Zillow.

    Learn how to do it

    Sell it yourself

    Take full control of how buyers see your home on Zillow by listing For Sale by Owner (FSBO).

    List your home

    What's special

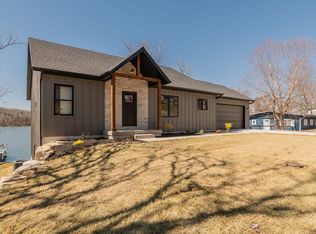
    Looking for that family lakefront home at the lake? It doesn't get anymore lakefront than this!!! Rare Find!!!Extremely gentle walk to the water, fish and swim from your backyard... This great home newly remodeled was just updated with new roof, new siding, new kitchen with leathered granite counters and an eat at island, new water heater, whole home was painted and new flooring and fixtures.The home is situated on a gentle lakefront lot where you can walk to the 10' X 20' Boatslip for additional $55,000. Home features a 2 car garage and a parking pad beside it for guests. You will never get tired of the panoramic unobstructed views from every room in the home. Come relax close to amenities and restaurants. A quick drive to Branson for family fun. Don't miss out on this lakefront opportunity as they don't make any more like it.

    Zillow last checked:

    Listing updated:

    Listed by:

    Katie L Asher 417-840-6365,

    ReeceNichols -Kimberling City

    Bought with:

    Kelsey Sprenkle, 2021015692

    Casa Verde REA LLC

    Source: SOMOMLS as distributed by MLS GRID,MLS#: 60261959MLS Logo

    Facts & features

    Interior

    Bedrooms & bathrooms
    • Bedrooms: 2
    • Bathrooms: 2
    • Full bathrooms: 2
    Heating
    • Central, Electric
    Cooling
    • Central Air, Ceiling Fan(s)
    Appliances
    • Included: Dishwasher, Free-Standing Electric Oven, Microwave, Disposal
    • Laundry: Main Level
    Features
    • Granite Counters, Internet - DSL
    • Flooring: Vinyl
    • Windows: Double Pane Windows
    • Basement: Utility,Finished,Full
    • Attic: Access Only:No Stairs
    • Has fireplace: No
    Interior area
    • Total structure area: 1,240
    • Total interior livable area: 1,240 sqft
    • Finished area above ground: 840
    • Finished area below ground: 400

    Property

    Parking
    • Total spaces: 2
    • Parking features: Additional Parking, Garage Door Opener
    • Attached garage spaces: 2
    Features
    • Levels: Two
    • Stories: 2
    • Patio & porch: Patio, Deck
    • Exterior features: Rain Gutters
    • Has view: Yes
    • View description: Panoramic, Lake, Water
    • Has water view: Yes
    • Water view: Water,Lake
    • Waterfront features: Waterfront, Lake Front
    Lot
    • Size: 3,484 Square Feet
    • Features: Waterfront
    Details
    • Parcel number: 101.002002001007.000

    Construction

    Type & style
    • Home type: SingleFamily
    • Architectural style: Cabin
    • Property subtype: Single Family Residence, Cabin
    Materials
    • Vinyl Siding
    • Foundation: Poured Concrete
    • Roof: Composition
    Condition
    • Year built: 1970

    Utilities & green energy

    • Sewer: Septic Tank
    • Water: Shared Well

    Community & HOA

    Community
    • Subdivision: Bridgeport
    HOA
    • HOA fee: $100 annually
    Location
    • Region: Cape Fair

    Financial & listing details

    • Tax assessed value: $75,200
    • Annual tax amount: $698
    • Date on market: 2/24/2024
    • Listing terms: Cash,VA Loan,USDA/RD,FHA,Conventional
    • Road surface type: Asphalt

    Price history

    DateEventPrice
    6/7/2024Sold--
    Source: SOMOMLS as distributed by MLS GRID #60261959 Report a problem
    4/27/2024Pending sale$385,000$310/sqft
    Source: SOMOMLS as distributed by MLS GRID #60261959 Report a problem
    4/15/2024Price change$385,000-3.7%$310/sqft
    Source: SOMOMLS as distributed by MLS GRID #60261959 Report a problem
    3/18/2024Price change$399,900-9.1%$323/sqft
    Source: SOMOMLS as distributed by MLS GRID #60261959 Report a problem
    2/24/2024Listed for sale$439,900$355/sqft
    Source: SOMOMLS as distributed by MLS GRID #60261959 Report a problem

    Public tax history

    YearProperty taxesTax assessment
    2024$700 +0.1%$14,290
    2023$699 +39.8%$14,290 +39%
    2022$500 $10,280
    2021-- $10,280 +1.7%
    2020-- $10,110
    2019-- $10,110
    2018-- $10,110 +14.6%
    2017$435 +14.4%$8,820
    2016$380 +2.6%$8,820
    2015$371 +1.6%$8,820
    2014$365 -0.2%$8,820
    2012$365 +0%$8,820
    2011$365 +0%$8,820
    2010$365 $8,820
    Find assessor info on the county website

    Neighborhood: 65624

    Nearby schools

    GreatSchools rating
    Schools provided by the listing agent
    • Elementary: Reeds Spring
    • Middle: Reeds Spring
    • High: Reeds Spring

    Source: SOMOMLS as distributed by MLS GRID. This data may not be complete. We recommend contacting the local school district to confirm school assignments for this home.

    Sell for more on Zillow
    Get a Zillow Showcase℠ listing at no additional cost and you could sell for .
    $440,600
    2% more
    +$8,812
    With Zillow Showcase(estimated)
    $449,412