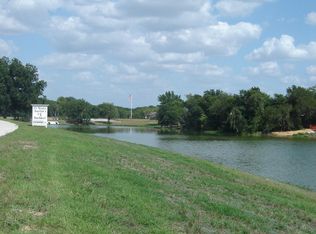
Excellent open floor plan! Gorgeous 4 bed and 2.5 bath ,corner lot with bigger back yard in a fast-growing Austin suburb of Hutto. Beautiful front door, The kitchen includes a large quartz island with sink and dishwasher, plenty of counter space , and white cabinets! The Master bedroom is on the main level; it includes a large spa-like bathroom and walk-in closet. The upstairs loft could be used as a second living area or game room. There are also three bedrooms and a full bath upstairs. Large yard for pets and plenty of room for entertainment. Luxury Vinyl Plank flooring throughout the first floor including kitchen, dining, entry way, and living area! It has an open living area and comes all appliances including refrigerator, washer and dryer. Great schools & Amenity Center. The toll roads make this home close to everything . Minutes drive to Apple,Samsung and Tesla companies
House for rent
$2,450/moFees may apply
101 Lancia St, Hutto, TX 78634
4beds
2,577sqft
Price may not include required fees and charges. Learn more|
Singlefamily
Available now
Cats, dogs OK
Air conditioner, central air
In unit laundry
2 Garage spaces parking
Central
What's special
Open floor planLarge spa-like bathroomCorner lotWalk-in closetWhite cabinets
- 17 days |
- -- |
- -- |
Zillow last checked:
Listing updated:
Travel times

Let’s turn your rent into credit progress
Build credit history with every on-time payment and get credit for the payment you’re already making.
Facts & features
Interior
Bedrooms & bathrooms
- Bedrooms: 4
- Bathrooms: 3
- Full bathrooms: 2
- 1/2 bathrooms: 1
Heating
- Central
Cooling
- Air Conditioner, Central Air
Appliances
- Included: Dishwasher, Dryer, Refrigerator, Washer
- Laundry: In Unit, Laundry Room
Features
- Kitchen Island, Open Floorplan, Pantry, Pantry, Primary Bedroom on Main, Walk In Closet
- Flooring: Carpet, Tile, Vinyl
Interior area
- Total interior livable area: 2,577 sqft
Property
Parking
- Total spaces: 2
- Parking features: Garage
- Has garage: Yes
- Details: Contact manager
Features
- Stories: 2
- Exterior features: Primary Bedroom on Main, Sprinkler - Automatic, Walk In Closet
- Pool features: Contact manager
- Has view: Yes
- View description: Contact manager
Lot
- Features: Corner Lot
Details
- Additional structures: Garage(s)
- Parcel number: 142029030R0010
Construction
Type & style
- Home type: SingleFamily
- Property subtype: SingleFamily
Materials
- Roof: Asphalt
Condition
- Year built: 2022
Community & HOA
HOA
- Amenities included: Taxes
Location
- Region: Hutto
Financial & listing details
- Lease term: 12 Months
Nearby apartments for rent


Price history
| Date | Event | Price |
|---|---|---|
| 8/1/2026 | Listed for rent | $2,450+2.1%$1/sqft |
Source: Unlock MLS #4392877 Report a problem | ||
| 5/30/2024 | Listing removed | -- |
Source: Unlock MLS #7851811 Report a problem | ||
| 5/23/2024 | Listed for rent | $2,400-2%$1/sqft |
Source: Unlock MLS #7851811 Report a problem | ||
| 5/23/2024 | Listing removed | -- |
Source: Zillow Rentals Report a problem | ||
| 5/3/2024 | Listed for rent | $2,449-2%$1/sqft |
Source: Zillow Rentals Report a problem | ||
| 5/2/2024 | Listing removed | -- |
Source: Unlock MLS #7851811 Report a problem | ||
| 3/8/2024 | Listed for rent | $2,499$1/sqft |
Source: Unlock MLS #7851811 Report a problem | ||
| 10/21/2022 | Listing removed | -- |
Source:  Unlock MLS #1788503 Report a problem Unlock MLS #1788503 Report a problem | ||
| 9/27/2022 | Price change | $465,000-2.1%$180/sqft |
Source: Unlock MLS #1788503 Report a problem | ||
| 9/2/2022 | Listed for sale | $474,999$184/sqft |
Source: Unlock MLS #1788503 Report a problem | ||
Neighborhood: 78634
Nearby schools
GreatSchools rating
- 4/10Ray Elementary SchoolGrades: PK-5Distance: 1.3 mi
- 5/10Farley Middle SchoolGrades: 6-8Distance: 1.3 mi
- 5/10Hutto High SchoolGrades: 9-12Distance: 1.7 mi