Skip main navigation
Closed
  • Price Unknown

    101 Laurel Oak Cir, Cuero, TX 77954

    3beds
    2,978sqft
    Single Family Residence
    Built in 2008
    0.48 Acres Lot
    $518,600 Zestimate®
    $--/sqft
    $2,606 Estimated rent

    Home value

    $518,600

    Estimated sales range

    Not available

    $2,606/mo

    Zestimate® history
    Loading
    Loading...

    Owner options

    List your home for rent

    $2,606/mo

    Rent Zestimate®

    Find your next renter with Zillow Rental Manager. Plus, with online applications, you can quickly screen prospective tenants – for free.

    Learn more

    $2,606/mo

    Rent Zestimate®

    Refinance and save

    $125/mo

    Est. payment

    Refinancing to a lower rate could help reduce your monthly payments and save thousands over the life of the loan.

    See today's rates

    $125/mo

    Est. payment

    Explore your selling options

    Work with a Zillow partner agent

    Leverage their expertise and Zillow's premium Showcase listings to get your home seen by more buyers.

    Get started

    List with your own agent

    Get your home in front of millions of buyers by listing it on Zillow.

    Learn how to do it

    Sell it yourself

    Take full control of how buyers see your home on Zillow by listing For Sale by Owner (FSBO).

    List your home

    What's special

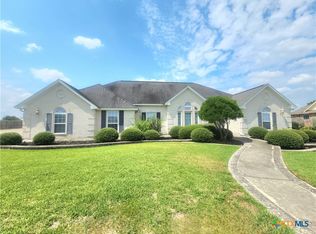
    A beautiful brick home located in the highly desirable Pebble Ridge Subdivision. This move-in ready 3 or possible 4 bedroom, 2 bath spacious home has so much to offer! Open concept living, kitchen and dining with Bamboo flooring, custom alder wood cabinetry, granite counter tops, stainless appliances with doble ovens (refrigerator to convey), pantry, large eating bar, kitchen island, breakfast area and oversized windows providing tons of natural light. Enjoy surround sound and gorgeous alder cabinetry in the spacious living area. In addition, there is a beautiful large formal dining room with bamboo flooring and oversized windows. The Master bedroom offers a large bath with jetted soaking tub, walk-in shower with bench, double vanity, and an incredible walk-in closet with built-in storage. All bedrooms are carpeted. Second bathroom has tub/shower combo. The utility room offers a sink, cabinets, and ample room for additional refrigeration/freezer. Also, a security system is offered. The backyard is privacy fenced with covered patio, and a private water well to supply the full front & back yard sprinkler system. There is an attached 3 car garage with side entrance, and a stairway to the partially floored large attic. The property is professionally landscaped. This wonderful home is absolutely stunning and waiting for you to call it home!

    Zillow last checked:

    Listing updated:

    Listed by:

    John Post (361)277-3424,

    Eling Corporation

    Bought with:

    NON-MEMBER AGENT TEAM, TREC #null

    Non Member Office

    , TREC #null

    Source: Central Texas MLS,MLS#: 582447MLS LogoOriginating MLS: Victoria Area Association of REALTORS

    Facts & features

    Interior

    Bedrooms & bathrooms
    • Bedrooms: 3
    • Bathrooms: 2
    • Full bathrooms: 2
    Heating
    • Central, Electric
    Cooling
    • Central Air, 1 Unit
    Appliances
    • Included: Double Oven, Dryer, Dishwasher, Electric Cooktop, Electric Water Heater, Disposal, Multiple Water Heaters, Refrigerator, Range Hood, Vented Exhaust Fan, Washer, Some Electric Appliances, Built-In Oven, Cooktop, Microwave
    • Laundry: Electric Dryer Hookup, Laundry Room, Laundry Tub, Sink
    Features
    • Attic, Bookcases, Built-in Features, Ceiling Fan(s), Dining Area, Separate/Formal Dining Room, Double Vanity, Entrance Foyer, Handicap Access, Jetted Tub, MultipleDining Areas, Open Floorplan, Permanent Attic Stairs, Recessed Lighting, Separate Shower, Tub Shower, Walk-In Closet(s), Window Treatments, Breakfast Bar, Breakfast Area, Custom Cabinets
    • Flooring: Bamboo, Carpet, Ceramic Tile
    • Windows: Window Treatments
    • Attic: Partially Floored,Permanent Stairs
    • Has fireplace: No
    • Fireplace features: None
    Interior area
    • Total interior livable area: 2,978 sqft

    Property

    Parking
    • Total spaces: 3
    • Parking features: Attached, Garage, Garage Faces Side
    • Attached garage spaces: 3
    Features
    • Levels: One
    • Stories: 1
    • Patio & porch: Covered, Patio, Porch
    • Exterior features: Covered Patio, Porch
    • Pool features: None
    • Fencing: Back Yard,Privacy
    • Has view: Yes
    • View description: None
    • Body of water: None
    Lot
    • Size: 0.48 Acres
    Details
    • Parcel number: 42818

    Construction

    Type & style
    • Home type: SingleFamily
    • Architectural style: Traditional
    • Property subtype: Single Family Residence
    Materials
    • Brick
    • Foundation: Slab
    • Roof: Composition,Shingle
    Condition
    • Resale
    • Year built: 2008

    Utilities & green energy

    • Sewer: Public Sewer
    • Water: Public, Private, See Remarks, Well
    • Utilities for property: Electricity Available, Trash Collection Public

    Community & HOA

    Community
    • Features: Other, See Remarks, Curbs
    • Security: Security System Owned
    • Subdivision: Pebble Ridge Estates
    HOA
    • Has HOA: Yes
    • HOA fee: $125 annually
    Location
    • Region: Cuero

    Financial & listing details

    • Tax assessed value: $484,670
    • Annual tax amount: $3,033
    • Date on market: 6/6/2025
    • Cumulative days on market: 281 days
    • Listing agreement: Exclusive Right To Sell
    • Listing terms: Cash,Conventional,FHA,USDA Loan,VA Loan
    • Electric utility on property: Yes

    Price history

    DateEventPrice
    3/31/2026Sold--
    Source: Central Texas MLS #582447 Report a problem
    3/25/2026Pending sale$550,000$185/sqft
    Source: Central Texas MLS #582447 Report a problem
    2/14/2026Contingent$550,000$185/sqft
    Source: Central Texas MLS #582447 Report a problem
    12/19/2025Price change$550,000-3.3%$185/sqft
    Source: Central Texas MLS #582447 Report a problem
    12/17/2025Listed for sale$569,000$191/sqft
    Source: Central Texas MLS #582447 Report a problem
    12/7/2025Listing removed$569,000$191/sqft
    Source: Central Texas MLS #582447 Report a problem
    9/15/2025Price change$569,000-4.4%$191/sqft
    Source: Central Texas MLS #582447 Report a problem
    6/6/2025Listed for sale$595,000$200/sqft
    Source: Central Texas MLS #582447 Report a problem

    Public tax history

    YearProperty taxesTax assessment
    2025$3,033 +3%$484,670 +43.3%
    2024$2,945 -1.3%$338,200 -16.4%
    2023$2,982 -37.5%$404,450 +9.2%
    2022$4,770 $370,410 -5.2%
    2021-- $390,600 +2.3%
    2020-- $381,950 +18.1%
    2018-- $323,510
    2017-- $323,510 -4.6%
    2016-- $339,200
    2015-- $339,200
    2014-- $339,200 +21.3%
    2013-- $279,630
    2012-- $279,630
    2011-- $279,630 +0%
    2010-- $279,620 +117.8%
    2009-- $128,370 +403.4%
    2008-- $25,500
    2007-- $25,500
    Find assessor info on the county website

    Neighborhood: 77954

    Nearby schools

    GreatSchools rating
    Schools provided by the listing agent
    • District: Cuero ISD

    Source: Central Texas MLS. This data may not be complete. We recommend contacting the local school district to confirm school assignments for this home.