Skip main navigation
Closed
  • Price Unknown

    103 Laurel Oak Cir, Cuero, TX 77954

    4beds
    2,264sqft
    Single Family Residence
    Built in 2006
    0.58 Acres Lot
    $516,700 Zestimate®
    $--/sqft
    $3,333 Estimated rent

    Home value

    $516,700

    Estimated sales range

    Not available

    $3,333/mo

    Zestimate® history
    Loading
    Loading...

    Owner options

    List your home for rent

    $3,333/mo

    Rent Zestimate®

    Find your next renter with Zillow Rental Manager. Plus, with online applications, you can quickly screen prospective tenants – for free.

    Learn more

    $3,333/mo

    Rent Zestimate®

    Refinance and save

    Refinancing to a lower rate could help reduce your monthly payments and save thousands over the life of the loan.

    See today's rates

    Explore your selling options

    Work with a Zillow partner agent

    Leverage their expertise and Zillow's premium Showcase listings to get your home seen by more buyers.

    Get started

    List with your own agent

    Get your home in front of millions of buyers by listing it on Zillow.

    Learn how to do it

    Sell it yourself

    Take full control of how buyers see your home on Zillow by listing For Sale by Owner (FSBO).

    List your home

    What's special

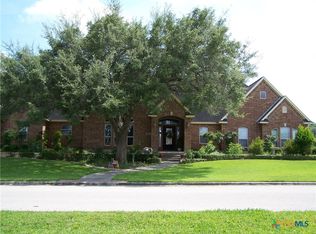
    This beautiful home is located in the highly desirable neighborhood of Pebble Ridge. This 4 bedroom 2.5 bath custom home features an open floor plan concept and a split bedroom plan, perfect for separate family spaces and comfortable living. There is tile throughout the main areas, elegant kitchen with granite countertops, wrap around bar, and custom cabinets. The laundry room has counter space, cabinets and sinks and exits to the garage. This home has a large covered patio, beautiful in ground poo, outdoor shower and mature trees. There is also a 2 car attached garage as well as a single car detached climate controlled garage beyond the pool. In addition to the primary listing there will be additional small lot behind the home which will be sold as part of this listing.

    Zillow last checked:

    Listing updated:

    Listed by:

    Amanda Hargrove (830)433-0101,

    TX Sold, LLC

    Bought with:

    Tamitha Patton, TREC #0828987

    Texas Land And Property

    Source: Central Texas MLS,MLS#: 590292MLS LogoOriginating MLS: Victoria Area Association of REALTORS

    Facts & features

    Interior

    Bedrooms & bathrooms
    • Bedrooms: 4
    • Bathrooms: 3
    • Full bathrooms: 2
    • 1/2 bathrooms: 1
    Bedroom
    • Level: Main
    • Dimensions: 10' x 11'
    Primary bathroom
    • Level: Main
    • Dimensions: 15' 6" x 13' 2"
    Living room
    • Level: Main
    • Dimensions: 14' 7" x 18' 4"
    Heating
    • Has Heating (Unspecified Type)
    Cooling
    • 1 Unit
    Appliances
    • Included: Convection Oven, Dishwasher, Microwave, Vented Exhaust Fan, Water Heater
    • Laundry: Electric Dryer Hookup, Inside, Laundry in Utility Room, Main Level, Laundry Room
    Features
    • Ceiling Fan(s), Double Vanity, Entrance Foyer, Open Floorplan, Permanent Attic Stairs, Separate Shower, Walk-In Closet(s), Breakfast Bar, Breakfast Area, Kitchen/Family Room Combo, Pantry, Solid Surface Counters
    • Flooring: Carpet, Ceramic Tile
    • Attic: Permanent Stairs
    • Has fireplace: No
    • Fireplace features: None
    Interior area
    • Total interior livable area: 2,264 sqft

    Property

    Parking
    • Total spaces: 2
    • Parking features: Garage
    • Garage spaces: 2
    Features
    • Levels: One
    • Stories: 1
    • Patio & porch: Covered, Patio
    • Exterior features: Covered Patio, Private Yard, Rain Gutters
    • Has private pool: Yes
    • Pool features: In Ground, Private
    • Fencing: Back Yard,Privacy
    • Has view: Yes
    • View description: None
    • Body of water: None
    Lot
    • Size: 0.58 Acres
    Details
    • Parcel number: 42817

    Construction

    Type & style
    • Home type: SingleFamily
    • Architectural style: Traditional
    • Property subtype: Single Family Residence
    Materials
    • Masonry
    • Foundation: Slab
    • Roof: Composition,Shingle
    Condition
    • Resale
    • Year built: 2006

    Utilities & green energy

    • Sewer: Public Sewer
    • Water: Public
    • Utilities for property: Electricity Available

    Community & neighborhood

    Security
    • Security features: Fire Alarm
    Community
    • Community features: None
    Location
    • Region: Cuero
    • Subdivision: Pebble Ridge Estate

    Other

    Other facts
    • Listing agreement: Exclusive Right To Sell
    • Listing terms: Cash,Conventional,FHA,Texas Vet,USDA Loan
    • Road surface type: Asphalt, Gravel

    Price history

    DateEventPrice
    10/1/2025Sold--
    Source: Central Texas MLS #590292 Report a problem
    9/7/2025Pending sale$550,000$243/sqft
    Source: Central Texas MLS #590292 Report a problem
    8/22/2025Listed for sale$550,000+50.7%$243/sqft
    Source: Central Texas MLS #590292 Report a problem
    3/24/2021Listing removed--
    Source: Owner Report a problem
    1/5/2018Listing removed$364,900$161/sqft
    Source: Owner Report a problem
    7/14/2017Listed for sale$364,900$161/sqft
    Source: Owner Report a problem

    Public tax history

    YearProperty taxesTax assessment
    2025$5,698 -12.7%$452,490 +6.8%
    2024$6,527 -1.8%$423,730 +9.2%
    2023$6,648 -14.9%$387,940 +10%
    2022$7,813 $352,670
    2021-- $352,670 +5.5%
    2020-- $334,180 +17.5%
    2018-- $284,380
    2017-- $284,380 0%
    2016-- $284,390
    2015-- $284,390 -4.5%
    2014-- $297,940 +40.2%
    2013-- $212,540
    2012-- $212,540
    2011-- $212,540
    2010-- $212,540
    2009-- $212,540
    2008-- $212,540 +687.2%
    2007-- $27,000

    Find assessor info on the county website

    Neighborhood: 77954

    Nearby schools

    GreatSchools rating
    Schools provided by the listing agent
    • District: Cuero ISD

    Source: Central Texas MLS. This data may not be complete. We recommend contacting the local school district to confirm school assignments for this home.