Skip main navigation
Off market
Street View
  • $674,200

    101 Leach St #2, Salem, MA 01970

    2beds
    1,144sqft
    Condo
    Built in 1920
    -- sqft lot
    $674,200 Zestimate®
    $589/sqft
    $2,946 Estimated rent

    Home value

    $674,200

    $634,000 - $715,000

    $2,946/mo

    Zestimate® history
    Loading
    Loading...

    Owner options

    List your home for rent

    $2,946/mo

    Rent Zestimate®

    Find your next renter with Zillow Rental Manager. Plus, with online applications, you can quickly screen prospective tenants – for free.

    Learn more

    $2,946/mo

    Rent Zestimate®

    Refinance and save

    $4,431/mo

    Est. payment

    Refinancing to a lower rate could help reduce your monthly payments and save thousands over the life of the loan.

    See today's rates

    $4,431/mo

    Est. payment

    Explore your selling options

    Work with a Zillow partner agent

    Leverage their expertise and Zillow's premium Showcase listings to get your home seen by more buyers.

    Get started

    List with your own agent

    Get your home in front of millions of buyers by listing it on Zillow.

    Learn how to do it

    Sell it yourself

    Take full control of how buyers see your home on Zillow by listing For Sale by Owner (FSBO).

    List your home

    What's special

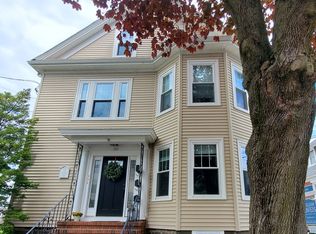
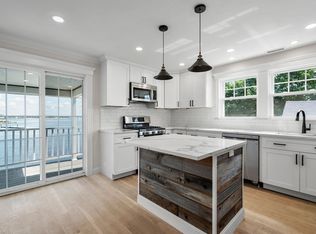
    FINAL TWO UNITS AVAILABLE! Introducing a unit with stunning WATERFRONT views, located in one of Salem's newest constructed condominium homes. This two bedroom, two full bath unit features an open floor plan perfect for living and entertaining, a private deck overlooking the water, high ceilings and ample windows providing incredible natural sunlight and water views, a contemporary state of the art kitchen with stainless appliances and Quartz countertops, gleaming hardwood floors throughout, in-unit laundry, and designer tile in the baths including a custom walk-in master shower and full tub bath. Everything has been completed NEW: plumbing, electrical and heating/cooling systems, gas forced hot air and central air units. Brand new roof. All in a pet friendly, low-maintenance building, with deeded garage parking.

    This property is off market, which means it's not currently listed for sale or rent on Zillow. This may be different from what's available on other websites or public sources.

    Facts & features

    Interior

    Bedrooms & bathrooms
    • Bedrooms: 2
    • Bathrooms: 2
    • Full bathrooms: 2
    Heating
    • Forced air, Gas
    Cooling
    • Central
    Appliances
    • Included: Dishwasher, Range / Oven, Refrigerator
    Features
    • Flooring: Tile, Hardwood
    Interior area
    • Total interior livable area: 1,144 sqft

    Property

    Parking
    • Total spaces: 1
    • Parking features: Garage - Detached
    Features
    • Exterior features: Other
    Lot
    • Size: 4,791 sqft
    Details
    • Parcel number: SALEM33L0540S802

    Construction

    Type & style
    • Home type: Condo
    Materials
    • Frame
    • Roof: Asphalt
    Condition
    • Year built: 1920

    Community & neighborhood

    Location
    • Region: Salem

    HOA & financial

    HOA
    • Has HOA: Yes
    • HOA fee: $280 monthly

    Other

    Other facts
    • Amenities: Shopping, Medical Facility, Marina, T-Station, Public Transportation, Park, Bike Path, House Of Worship, Private School, University, Conservation Area, Tennis Court, Laundromat, Public School, Walk/Jog Trails, Stables
    • Beachfront Flag: Yes
    • Complex Complete: Yes
    • Cooling: Central Air
    • Heating: Gas, Forced Air
    • Hot Water: Natural Gas
    • Roof Material: Asphalt/Fiberglass Shingles
    • Construction: Frame
    • Master Bath: Yes
    • Pets Allowed: Yes
    • Bth1 Dscrp: Bathroom - Full, Flooring - Stone/Ceramic Tile, Countertops - Stone/Granite/Solid, Remodeled, Bathroom - Tiled With Shower Stall, Recessed Lighting
    • Kit Dscrp: Flooring - Hardwood, Countertops - Stone/Granite/Solid, Recessed Lighting, Stainless Steel Appliances, Kitchen Island, Remodeled, Deck - Exterior
    • Bed2 Level: Second Floor
    • Bth2 Dscrp: Bathroom - Full, Bathroom - With Tub & Shower, Flooring - Stone/Ceramic Tile, Countertops - Stone/Granite/Solid, Remodeled, Recessed Lighting
    • Appliances: Dishwasher - Energy Star, Range - Energy Star, Refrigerator - Energy Star, Oven - Energy Star
    • Beach Miles To: 0 To 1/10 Mile
    • Mbr Level: Second Floor
    • Style: Garden
    • Bed2 Dscrp: Closet, Flooring - Hardwood, Recessed Lighting, Remodeled
    • Mbr Dscrp: Closet, Flooring - Hardwood, Recessed Lighting, Remodeled
    • Bth2 Level: Second Floor
    • Kit Level: Second Floor
    • Bth1 Level: Second Floor
    • Exterior Unit Features: Deck - Composite
    • Fee Interval: Monthly
    • CONTINGENCY_TYPE: Pending P&S

    Price history

    Price history is unavailable.

    Public tax history

    YearProperty taxesTax assessment
    2025$7,512 +2.2%$662,400 +4.8%
    2024$7,347 +2.4%$632,300 +10.2%
    2023$7,178 $573,800
    2022$7,178 $573,800

    Find assessor info on the county website

    Neighborhood: 01970

    Nearby schools

    GreatSchools rating
    Get a cash offer in 3 minutes
    Find out how much your home could sell for in as little as 3 minutes with a no-obligation cash offer.
    Estimated market value
    $674,200
    Get a cash offer in 3 minutes
    Find out how much your home could sell for in as little as 3 minutes with a no-obligation cash offer.
    Estimated market value
    $674,200