Top floor PENTHOUSE unit with spectacular OCEANFRONT views! Enjoy breathtaking coastal views everyday from your kitchen and private deck plus abundant natural sunlight pouring through high ceilings and large windows. The dream worthy kitchen is equipped with island, ss appliances, sleek quartz counters & pantry with beautiful hardwood floors throughout. Living/dining room is picturesque with built-in fireplace for added comfort. Both full baths are designed with custom tilework, featuring a walk-in master rainfall shower & tub bath. Convenience is key with in-unit laundry & 2 deeded parking spots. This home was fully renovated 5yrs ago from the studs in, including a new roof, plumbing/electrical & heating/cooling (gas forced hot air/central air). Building is pet-friendly, low maintenance living walking distance to downtown, restaurants, stores, and parks. NOTHING left to do but move in and experience coastal living at its finest!
Sold for $655,000
$655,000
101 Leach St #3, Salem, MA 01970
2beds
1,115sqft
Condominium
Built in 1920
-- sqft lot
$654,600 Zestimate®
$587/sqft
$2,888 Estimated rent
Home value
$654,600
$596,000 - $720,000
$2,888/mo
Zestimate® history
Owner options
List your home for rent
$2,888/mo
Rent Zestimate®
Find your next renter with Zillow Rental Manager. Plus, with online applications, you can quickly screen prospective tenants – for free.
$2,888/mo
Rent Zestimate®
Refinance and save
$4,324/mo
Est. payment
Refinancing to a lower rate could help reduce your monthly payments and save thousands over the life of the loan.
$4,324/mo
Est. payment
Explore your selling options
Work with a Zillow partner agent
Leverage their expertise and Zillow's premium Showcase listings to get your home seen by more buyers.
Get startedList with your own agent
Get your home in front of millions of buyers by listing it on Zillow.
Learn how to do itSell it yourself
Take full control of how buyers see your home on Zillow by listing For Sale by Owner (FSBO).
List your homeWhat's special
Built-in fireplaceWalk-in master rainfall showerSleek quartz countersIn-unit laundryCustom tileworkSpectacular oceanfront viewsLarge windows
Zillow last checked:
Listing updated:
Listed by:
The Lucci Witte Team 978-733-8433,
William Raveis R.E. & Home Services 978-475-5100,
Nicole Leahy 781-307-1039
Bought with:
The Lucci Witte Team
William Raveis R.E. & Home Services
Source: MLS PIN,MLS#: 73352699
Facts & features
Interior
Bedrooms & bathrooms
- Bedrooms: 2
- Bathrooms: 2
- Full bathrooms: 2
Primary bedroom
- Features: Bathroom - 3/4, Flooring - Hardwood, Window(s) - Picture, Recessed Lighting, Closet - Double, Decorative Molding
- Level: Third
- Area: 154.29
- Dimensions: 11.1 x 13.9
Bedroom 2
- Features: Closet, Flooring - Hardwood, Recessed Lighting, Decorative Molding
- Level: Third
- Area: 124.74
- Dimensions: 12.6 x 9.9
Primary bathroom
- Features: Yes
Bathroom 1
- Features: Bathroom - Full, Bathroom - Tiled With Tub & Shower, Flooring - Stone/Ceramic Tile, Window(s) - Picture, Countertops - Stone/Granite/Solid
- Level: Third
- Area: 51.9
- Dimensions: 7.11 x 7.3
Bathroom 2
- Features: Bathroom - 3/4, Bathroom - Tiled With Shower Stall, Flooring - Stone/Ceramic Tile, Countertops - Stone/Granite/Solid, Recessed Lighting
- Level: Third
- Area: 49.5
- Dimensions: 5 x 9.9
Kitchen
- Features: Flooring - Hardwood, Window(s) - Picture, Balcony - Exterior, Pantry, Countertops - Stone/Granite/Solid, Kitchen Island, Recessed Lighting, Slider, Stainless Steel Appliances, Gas Stove, Lighting - Pendant
- Level: Third
- Area: 190.43
- Dimensions: 13.9 x 13.7
Living room
- Features: Skylight, Flooring - Hardwood, Window(s) - Picture, Recessed Lighting, Lighting - Overhead
- Level: Third
- Area: 311.36
- Dimensions: 22.4 x 13.9
Heating
- Forced Air, Natural Gas
Cooling
- Central Air
Appliances
- Included: Range, Dishwasher, Microwave, Refrigerator, Washer, Dryer
- Laundry: Third Floor, In Unit
Features
- Flooring: Tile, Hardwood
- Has basement: Yes
- Number of fireplaces: 1
- Fireplace features: Living Room
- Common walls with other units/homes: No One Above
Interior area
- Total structure area: 1,115
- Total interior livable area: 1,115 sqft
- Finished area above ground: 1,115
Property
Parking
- Total spaces: 2
- Parking features: Off Street, Deeded
- Uncovered spaces: 2
Features
- Patio & porch: Deck - Composite
- Exterior features: Deck - Composite, Fenced Yard
- Fencing: Fenced
- Has view: Yes
- View description: Water, Harbor
- Has water view: Yes
- Water view: Harbor,Water
- Waterfront features: Waterfront, Harbor, 0 to 1/10 Mile To Beach
Lot
- Size: 4,748 Square Feet
Details
- Parcel number: M:33 L:0540 S:803,5156799
- Zoning: R2
Construction
Type & style
- Home type: Condo
- Property subtype: Condominium
Materials
- Frame
- Roof: Shingle
Condition
- Year built: 1920
- Major remodel year: 2020
Utilities & green energy
- Sewer: Public Sewer
- Water: Public
Community & HOA
Community
- Features: Public Transportation, Shopping, Tennis Court(s), Park, Walk/Jog Trails, Medical Facility, Laundromat, Bike Path, House of Worship, Marina, Private School, Public School, T-Station, University
Location
- Region: Salem
Financial & listing details
- Price per square foot: $587/sqft
- Tax assessed value: $672,400
- Annual tax amount: $7,625
- Date on market: 12/1/2025
- Exclusions: Inclusion/Exclusion List Found On Mls Paperclip
Price history
| Date | Event | Price |
|---|---|---|
| 6/20/2025 | Sold | $655,000-0.7%$587/sqft |
Source: MLS PIN #73352699 Report a problem | ||
| 5/27/2025 | Pending sale | $659,900$592/sqft |
Source:  William Raveis Real Estate, Mortgage & Insurance #73352699 Report a problem William Raveis Real Estate, Mortgage & Insurance #73352699 Report a problem | ||
| 5/13/2025 | Price change | $659,900-2.9%$592/sqft |
Source: MLS PIN #73352699 Report a problem | ||
| 4/2/2025 | Listed for sale | $679,900$610/sqft |
Source: MLS PIN #73352699 Report a problem | ||
Public tax history
| Year | Property taxes | Tax assessment |
|---|---|---|
| 2025 | $7,625 +2.1% | $672,400 +4.7% |
| 2024 | $7,465 +2.1% | $642,400 +9.9% |
| 2023 | $7,313 | $584,600 |
| 2022 | $7,313 | $584,600 |
Find assessor info on the county website
Neighborhood: 01970
Nearby homes
- $1,080,0007 bd4 ba4.4k sqft101 Leach St, Salem, MA 01970Off Market
- $646,1002 bd2 ba1.1k sqft101 Leach St #1, Salem, MA 01970Off Market
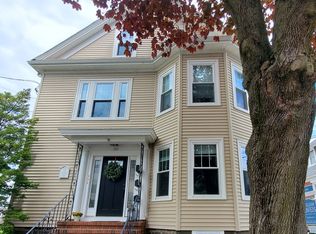
- $659,7002 bd2 ba1.1k sqft101 Leach St #2, Salem, MA 01970Off Market
- $453,800-- bd-- ba-- sqft99 Leach St, Salem, MA 01970Off Market
- $1,980,80018 bd6 ba6.5k sqft15 Leach St, Salem, MA 01970Off Market
- $877,3003 bd3 ba2k sqft105 Leach St, Salem, MA 01970Off Market
- $1,174,0006 bd3 ba3.6k sqft111 Leach St, Salem, MA 01970Off Market
- $1,338,7008 bd4 ba4k sqft97 Leach St, Salem, MA 01970Off Market
Nearby schools
GreatSchools rating
- 5/10Saltonstall SchoolGrades: K-8Distance: 0.2 mi
- NASalem Prep High SchoolGrades: 9-12Distance: 0.8 mi
- 6/10Collins Middle SchoolGrades: 6-8Distance: 0.9 mi
Get a cash offer in 3 minutes
Find out how much your home could sell for in as little as 3 minutes with a no-obligation cash offer.
Estimated market value
$654,600
Get a cash offer in 3 minutes
Find out how much your home could sell for in as little as 3 minutes with a no-obligation cash offer.
Estimated market value
$654,600
- Massachusetts
- Essex County
- Salem
- 01970
- 101 Leach St Unit 3
