Skip main navigation
Off market
  • $657,100

    101 Lenora Ln, Downingtown, PA 19335

    4beds
    2,130sqft
    Detached
    Built in 1986
    1.7 Acres Lot
    $657,100 Zestimate®
    $308/sqft
    $3,300 Estimated rent

    Home value

    $657,100

    $618,000 - $697,000

    $3,300/mo

    Zestimate® history
    Loading
    Loading...

    Owner options

    List your home for rent

    $3,300/mo

    Rent Zestimate®

    Find your next renter with Zillow Rental Manager. Plus, with online applications, you can quickly screen prospective tenants – for free.

    Learn more

    $3,300/mo

    Rent Zestimate®

    Refinance and save

    $4,168/mo

    Est. payment

    Refinancing to a lower rate could help reduce your monthly payments and save thousands over the life of the loan.

    See today's rates

    $4,168/mo

    Est. payment

    Explore your selling options

    Work with a Zillow partner agent

    Leverage their expertise and Zillow's premium Showcase listings to get your home seen by more buyers.

    Get started

    List with your own agent

    Get your home in front of millions of buyers by listing it on Zillow.

    Learn how to do it

    Sell it yourself

    Take full control of how buyers see your home on Zillow by listing For Sale by Owner (FSBO).

    List your home

    What's special

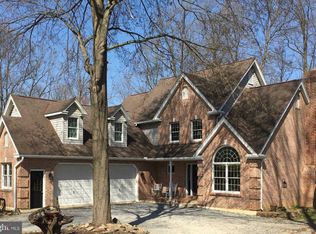
    This wonderful Contemporary Home, located in the Downingtown School District, has been remodeled inside and out! There are many NEW and WONDERFUL improvements that are seen throughout! Many Buyers will like the color choices and the many updates of today, as they are showcased throughout the home. This single-family home is in a fabulous neighborhood where one will see many various style homes. Being in an ideal location, this home is situated on a partially open, 1.7-acre lot, offering some privacy and is tucked back off the main neighborhood street. Upon approaching this beautiful house, one will see that the exterior has NEW VINYL SIDING, NEW ROOF, NEW WINDOWS, NEW FRONT DOOR, NEW SLIDERS, NEW DECKS and NEW GARAGE DOORS, which gives a nice sense that this is the one to call home. Enter into the lovely Cathedral Foyer area where the desirability of the open floor is seen immediately. The sunlite and very Bright Living Room offers a beautiful wood burning floor-to-ceiling Stone Fireplace that is so appealing. It serves as a double-sided Fireplace adding a true warmth and a touch of ambiance to each of the separate adjacent rooms when lite. The New windows are large and trimmed with new window sills. The newly installed engineered Hardwood flooring throughout the Main Living Room, Hallway, Kitchen Breakfast area, adds to the beauty of this home. The Large and Renovated Kitchen offers new Silestone Quartz countertops, new Stainless Steel appliances, New Ceramic Flooring, a large Pantry with Washer/Dryer Hookups and a Sliding Door allowing access to a beautiful NEW Deck and the level backyard. When relaxing in the Family Room, one can see the beautiful views of the private fenced backyard through another Sliding Door leading to another Patio & Deck, for all to relax. On the Main floor, there is also a newly renovated full bath, with new fixtures/tub and vanity, featuring the large Ceramic Tile on the Floor. There is also an interior access door found in the Hallway, leading to the 2-car garage, with two individual garage doors with garage openers. Upstairs one will find 4 bedrooms and another fully renovated Full Bath (Master/Hallway Jack and Jill, Bath), with 2 New Vanities, Tub and fixtures. Ceiling fans are found throughout the house. Other great features in this nice home include an extremely large lower level clean and ready to be easily finished basement with an outside access to the large and private yard and another large separate Room that could be finished for a Gym/Office/Craft/Playroom etc. Also, the 2 car garage offers plenty of space for cars and/or outside lawn equipment. Some Improvements most recently completed include: Replacement Roof, New Windows with new window sills, Laminate Hardwood flooring, Ceramic Tile, Gas furnace, Central Air Conditioning, New Heater Furnace, New Well with Filter System and New Paint throughout plus more! There is an additional 2-wonderful improvements that were just completed and they are a NEW WELL and NEWLY INSTALLED SEPTIC SYSTEM, both in 2019, with all permits/approvals obtained by Chester County and Township departments. Close to all main arteries, transportation, schools and shopping.

    This property is off market, which means it's not currently listed for sale or rent on Zillow. This may be different from what's available on other websites or public sources.

    Facts & features

    Interior

    Bedrooms & bathrooms
    • Bedrooms: 4
    • Bathrooms: 2
    • Full bathrooms: 2
    Heating
    • Forced air, Electric
    Cooling
    • Central
    Appliances
    • Included: Dishwasher
    Features
    • Recessed Lighting, Walk-In Closet(s), Eat-in Kitchen, Crown Molding, Open Floorplan, Butlers Pantry, Master Bath(s), Breakfast Area, Family Room Off Kitchen, Combination Kitchen/Dining, Efficiency
    • Flooring: Carpet
    • Windows: Skylight(s)
    • Basement: Y
    • Has fireplace: Yes
    Interior area
    • Total interior livable area: 2,130 sqft
    • Finished area below ground: 0

    Property

    Parking
    • Total spaces: 10
    • Parking features: Garage - Attached
    Features
    • Exterior features: Vinyl
    Lot
    • Size: 1.70 Acres
    Details
    • Parcel number: 300501661800
    • Special conditions: Standard

    Construction

    Type & style
    • Home type: SingleFamily
    • Architectural style: Contemporary
    • Property subtype: Detached
    Condition
    • Year built: 1986

    Community & neighborhood

    Location
    • Region: Downingtown

    Other

    Other facts
    • Flooring: Carpet
    • Heating: Forced Air
    • Appliances: Dishwasher, Self Cleaning Oven, Stainless Steel Appliance(s), Oven/Range - Electric, Water Conditioner - Owned, Energy Efficient Appliances
    • FireplaceYN: true
    • GarageYN: true
    • AttachedGarageYN: true
    • HeatingYN: true
    • CoolingYN: true
    • StructureType: Detached
    • ConstructionMaterials: Frame, Vinyl Siding
    • StoriesTotal: 2
    • ArchitecturalStyle: Contemporary
    • SpecialListingConditions: Standard
    • ParkingFeatures: Driveway, Attached Garage, Garage Faces Front, Inside Entrance
    • CoveredSpaces: 2
    • Cooling: Central Air
    • InteriorFeatures: Recessed Lighting, Walk-In Closet(s), Eat-in Kitchen, Crown Molding, Open Floorplan, Butlers Pantry, Master Bath(s), Breakfast Area, Family Room Off Kitchen, Combination Kitchen/Dining, Efficiency
    • WindowFeatures: Skylight(s)
    • BelowGradeFinishedArea: 0
    • PropertySubType: Detached
    • Basement: Y
    • MlsStatus: ACTIVE UNDER CONTRACT

    Price history

    DateEventPrice
    3/10/2020Sold$448,500-0.2%$211/sqft
    Source: Public Record Report a problem
    2/3/2020Pending sale$449,500$211/sqft
    Source: Keller Williams Real Estate -Exton #PACT496556 Report a problem
    1/31/2020Price change$449,500-1.2%$211/sqft
    Source: Keller Williams Real Estate -Exton #PACT496556 Report a problem
    1/10/2020Listed for sale$455,000+164.5%$214/sqft
    Source: Keller Williams Real Estate -Exton #PACT496556 Report a problem
    3/4/1994Sold$172,000$81/sqft
    Source: Public Record Report a problem

    Public tax history

    YearProperty taxesTax assessment
    2025$7,316 +1.6%$188,060
    2024$7,201 +3.1%$188,060
    2023$6,984 +4.3%$188,060
    2022$6,697 +1.2%$188,060
    2021$6,619 +257.7%$188,060 +13%
    2020$1,851 -67.7%$166,430
    2019$5,728 +1.1%$166,430
    2018$5,667 +9900.2%$166,430
    2017$57 -98.8%$166,430
    2016$4,905 $166,430
    2015$4,905 $166,430
    2014$4,905 $166,430
    2013-- $166,430
    2012-- $166,430
    2011-- $166,430
    2010-- $166,430
    2009-- $166,430
    2008-- $166,430
    2007-- $166,430
    2006-- $166,430
    2005-- $166,430
    2004-- $166,430
    2003-- $166,430
    2000-- $166,430

    Find assessor info on the county website

    Neighborhood: 19335

    Nearby schools

    GreatSchools rating
    Schools provided by the listing agent
    • High: DHS WEST
    • District: DOWNINGTOWN AREA

    Source: The MLS. This data may not be complete. We recommend contacting the local school district to confirm school assignments for this home.

    Get a cash offer in 3 minutes
    Find out how much your home could sell for in as little as 3 minutes with a no-obligation cash offer.
    Estimated market value
    $657,100
    Get a cash offer in 3 minutes
    Find out how much your home could sell for in as little as 3 minutes with a no-obligation cash offer.
    Estimated market value
    $657,100