
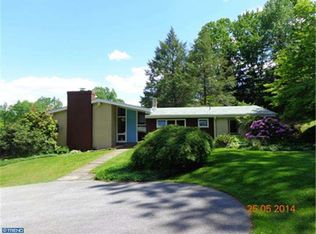
Welcome to this wonderful owner-built custom home in a superb neighborhood located in Downingtown School District. The quiet setting surrounding this wonderful property is hard to find and this home offers the best of two situations. Its location is in a wonderful neighborhood, but secluded, as the entrance to this great home is down a driveway that branches off, leading to a private Governor circle driveway. Upon pulling into the driveway, one will be pleased to see that this home is situated on a serene and beautiful 1.7 acre lot. It has great curb appeal and consists of beautiful mature landscaping with special plantings found all around the property. The original Sellers built this home and have cared for it continually throughout their ownership. Begin your tour of this lovely home, by walking up the Pavers under the covered Front Porch and enter into the Bright Foyer. Proceed into the Living Room and view the flowing and open floor plan leading to the Dining Room and spacious Kitchen, offering style and sophistication with some newer upgrades. These sun-filled Rooms are neutrally painted and offers various areas to entertain. Relax with the family by the Wood Burning Fireplace, accented with a Wood Mantle. Enjoy gathering with friends around the table in the Dining Room. The centrally located spacious Kitchen, allows for a flowing floor plan and offers some newer features. There is plenty of Countertop space, for that Chef that enjoys cooking, a Breakfast Bar, with under counter seating, a new Gas 5-burner LG Range, a new Refrigerator and plenty of Cabinetry, along with some recessed lighting. There is also a Breakfast area to accommodate a table for family gatherings for dinner. There is plenty of room to relax around the Wood Burning Fireplace in the Family Room which adds to the warmth within the home and is located adjacent to the kitchen. Proceed outside through the convenient Kitchen door, to access the extremely large Deck, overlooking the level and open backyard with trees and views in the distance. Relaxing in the private backyard is quiet and very surreal and the picturesque grounds are abundant. Conveniently located on the 1st floor is an ex-large Bedroom Suite, enhanced with a wood burning Fireplace and a sliding door with direct access onto the large Deck and to relax in the backyard. The Master Bath offers a soaking tub, dual vanities, commode room and a spacious Closet. Also, located on main floor is a Powder Room, Laundry Room and an inside access Door to a 2-Car Garage. Upstairs there are 3 large bedrooms, hallway recessed lighting and 2 full updated baths, one bath is a Jack and Jill, and accessible to two bedrooms. Completing this 2nd floor level is also a Loft area that overlooks the Family Room. It is presently used as a Reading area and also for a small office with a computer/ desk setup. The Finished Basement offers a Bar area and plenty of room for entertaining. The full walk-out basement offers a storage area and an additional room that can be used as a Bonus Room, such as an Craft Room/Office or continue the use as a Woodshop Room. One will see a that there is a new Heating and Air Conditioner system and a new Hot Water Heater, too. An added perk for all to appreciate, is a full extra-wide double door exit, leading to the backyard that can accommodate indoor storage for a Tractor or large pieces of equipment to enter and exit. The setting is so peaceful and the views are lovely. Close to all main arteries, Transportation and Downingtown Schools.
This property is not currently displayed as for sale or rent on Zillow. This may be different from what's on other websites or public sources.