Easy Single Level Living- Built just two years ago and better than new! This warm & welcoming 1512sf 3BD 2BA rancher sits on an oversized .88A corner lot in a desirable neighborhood of newer, quality built homes. You will appreciate it's open flowing floor plan and it's artfully decorated interior w/ features that include a chef's Kitchen w/ custom soft-close cabinets, SS appliances, sizable island w/ seating, cozy coffee nook & on-demand hot water. The great room has vaulted clgs & same easy care vinyl-plank flooring. A spacious M Suite w/ private bath is decorated to make you feel like you've entered your own private oasis. Plus 2 guest rooms, full guest bath & laundry/boot room off of the Att 2 Car Gar. Exterior has concrete garage pad, sidewalks, covered front porch & small rear patio. Just 15 min from town in a quaint neighborhood you will be happy to call home.
Sold
Price Unknown
101 Leo Ln, Moyie Springs, ID 83845
3beds
2baths
1,512sqft
Single Family Residence
Built in 2022
0.88 Acres Lot
$449,500 Zestimate®
$--/sqft
$2,177 Estimated rent
Home value
$449,500
$427,000 - $472,000
$2,177/mo
Zestimate® history
Owner options
List your home for rent
$2,177/mo
Rent Zestimate®
Find your next renter with Zillow Rental Manager. Plus, with online applications, you can quickly screen prospective tenants – for free.
$2,177/mo
Rent Zestimate®
Refinance and save
Refinancing to a lower rate could help reduce your monthly payments and save thousands over the life of the loan.
Explore your selling options
Work with a Zillow partner agent
Leverage their expertise and Zillow's premium Showcase listings to get your home seen by more buyers.
Get startedList with your own agent
Get your home in front of millions of buyers by listing it on Zillow.
Learn how to do itSell it yourself
Take full control of how buyers see your home on Zillow by listing For Sale by Owner (FSBO).
List your homeWhat's special
Zillow last checked:
Listing updated:
Listed by:
Darlene Schneider 208-290-7159,
PACE-KERBY REAL ESTATE, INC,
Trevor Schneider 208-610-8211
Source: SELMLS,MLS#: 20240671
Facts & features
Interior
Bedrooms & bathrooms
- Bedrooms: 3
- Bathrooms: 2
- Main level bathrooms: 2
- Main level bedrooms: 3
Rooms
- Room types: Gourmet Kitchen, Great Room, Master Bedroom, Mud Room, Utility Room
Primary bedroom
- Description: Sizable Master Suite W/ Private Bath
- Level: Main
Bedroom 2
- Description: Sizable Bd 2
- Level: Main
Bedroom 3
- Description: Sizable Bd 3
- Level: Main
Bathroom 1
- Description: Full Guest Bath
- Level: Main
Bathroom 2
- Description: Full Master Bath- Custom Decor, Shower Only
- Level: Main
Dining room
- Description: Sliding Glass Door to Small Back Patio
- Level: Main
Kitchen
- Description: Custom soft-close cabinets, SS appliances, Nook
- Level: Main
Living room
- Description: Terrific open, flowing LR/Dining/Kitchen plan
- Level: Main
Heating
- Electric, Wall Furnace
Appliances
- Included: Built In Microwave, Dishwasher, Disposal, Range/Oven, Refrigerator, Tankless Water Heater
- Laundry: Laundry Room, Main Level, Lg Laundry/Boot Room Off Garage
Features
- High Speed Internet, Ceiling Fan(s), Insulated, Vaulted Ceiling(s), See Remarks
- Flooring: Vinyl
- Windows: Double Pane Windows, Insulated Windows, Vinyl
- Basement: Slab
- Has fireplace: No
- Fireplace features: None
Interior area
- Total structure area: 1,512
- Total interior livable area: 1,512 sqft
- Finished area above ground: 1,512
- Finished area below ground: 0
Property
Parking
- Total spaces: 2
- Parking features: 2 Car Attached, Electricity, Insulated, Separate Exit, Gravel, Enclosed
- Attached garage spaces: 2
- Has uncovered spaces: Yes
Features
- Levels: One
- Stories: 1
- Patio & porch: Covered Porch, Patio
- Has view: Yes
- View description: Mountain(s)
Lot
- Size: 0.88 Acres
- Features: 5 to 10 Miles to City/Town, 1 Mile or Less to County Road, Landscaped, Level, Surveyed, Corner Lot
Details
- Parcel number: RP62N02E166030A
- Zoning description: Residential
Construction
Type & style
- Home type: SingleFamily
- Architectural style: Ranch
- Property subtype: Single Family Residence
Materials
- Frame, Fiber Cement
- Foundation: Slab
- Roof: Composition
Condition
- Resale
- New construction: No
- Year built: 2022
Utilities & green energy
- Sewer: Septic Tank
- Water: Community
- Utilities for property: Electricity Connected, Natural Gas Connected, Garbage Available
Community & HOA
HOA
- Has HOA: Yes
Location
- Region: Moyie Springs
Financial & listing details
- Tax assessed value: $388,540
- Annual tax amount: $967
- Date on market: 4/5/2024
- Ownership: Fee Simple
- Electric utility on property: Yes
- Road surface type: Gravel
Price history
| Date | Event | Price |
|---|---|---|
| 7/26/2024 | Sold | -- |
Source:  SELMLS #20240671 Report a problem SELMLS #20240671 Report a problem | ||
| 6/20/2024 | Pending sale | $429,000$284/sqft |
Source:  Coeur d'Alene MLS #24-2732 Report a problem Coeur d'Alene MLS #24-2732 Report a problem | ||
| 5/6/2024 | Price change | $429,000-4.5%$284/sqft |
Source: Coeur d'Alene MLS #24-2732 Report a problem | ||
| 4/5/2024 | Listed for sale | $449,000$297/sqft |
Source: SELMLS #20240671 Report a problem | ||
Public tax history
| Year | Property taxes | Tax assessment |
|---|---|---|
| 2025 | $1,067 +10.4% | $388,540 +2.2% |
| 2024 | $967 +267.2% | $380,360 -1.9% |
| 2023 | $263 +23.4% | $387,660 +488.4% |
| 2022 | $213 +3711.1% | $65,880 +122.7% |
| 2021 | $6 -34.3% | $29,580 +3300% |
| 2020 | $9 -13.4% | $870 -5.4% |
| 2019 | $10 +15.5% | $920 -8% |
| 2018 | $9 -20.1% | $1,000 -6.5% |
| 2017 | $11 +2.9% | $1,070 +12.6% |
| 2016 | $10 | $950 |
| 2015 | $10 +7.7% | $950 +4.4% |
| 2014 | $10 | $910 |
Find assessor info on the county website
Neighborhood: 83845
Nearby homes
- $507,1004 bd2 ba1.8k sqft57 Travis Ln, Moyie Springs, ID 83845Off Market
- $549,7004 bd2 ba1.7k sqft44 Airstrip Rd, Moyie Springs, ID 83845Off Market
- $499,2003 bd2 ba1.7k sqft156 Leo Ln, Moyie Springs, ID 83845Off Market

- $--4 bd3 ba1.9k sqft88 Airport Rd, Moyie Springs, ID 83845Sold
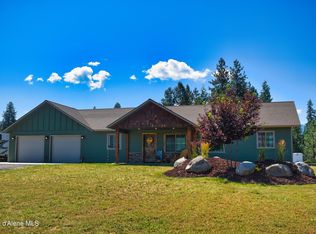
- $471,1004 bd2 ba1.6k sqft151 Leo Ln, Moyie Springs, ID 83845Off Market
- $--4 bd3 ba1.9k sqft88 Airstrip Rd, Moyie Springs, ID 83845Sold
- $526,3004 bd2 ba1.9k sqft36 Travis Ln, Moyie Springs, ID 83845Off Market
- $--4 bd3 ba1.9k sqft88 Airstrip Rd, Moyie Springs, ID 83805Sold
Nearby schools
GreatSchools rating
- 5/10Valley View Elementary SchoolGrades: PK-5Distance: 5.4 mi
- 7/10Boundary County Middle SchoolGrades: 6-8Distance: 5.6 mi
- 2/10Bonners Ferry High SchoolGrades: 9-12Distance: 5.6 mi
Schools provided by the listing agent
- Elementary: Valley View
- Middle: Boundary County
- High: Bonners Ferry
Source: SELMLS. This data may not be complete. We recommend contacting the local school district to confirm school assignments for this home.
- Idaho
- Boundary County
- Moyie Springs
- 83845
- 101 Leo Ln
Nearby cities
Nearby zip codes
Other Moyie Springs Topics
