Skip main navigation
Sold
  • Price Unknown

    88 Airstrip Rd, Moyie Springs, ID 83845

    4beds
    3baths
    1,932sqft
    Single Family Residence
    Built in 2023
    0.88 Acres Lot
    $562,100 Zestimate®
    $--/sqft
    $2,705 Estimated rent

    Home value

    $562,100

    Estimated sales range

    Not available

    $2,705/mo

    Zestimate® history
    Loading
    Loading...

    Owner options

    List your home for rent

    $2,705/mo

    Rent Zestimate®

    Find your next renter with Zillow Rental Manager. Plus, with online applications, you can quickly screen prospective tenants – for free.

    Learn more

    $2,705/mo

    Rent Zestimate®

    Refinance and save

    Refinancing to a lower rate could help reduce your monthly payments and save thousands over the life of the loan.

    See today's rates

    Explore your selling options

    Work with a Zillow partner agent

    Leverage their expertise and Zillow's premium Showcase listings to get your home seen by more buyers.

    Get started

    List with your own agent

    Get your home in front of millions of buyers by listing it on Zillow.

    Learn how to do it

    Sell it yourself

    Take full control of how buyers see your home on Zillow by listing For Sale by Owner (FSBO).

    List your home

    What's special

    Thoughtfully designed interiorMountain viewsVaulted ceilingSurrounded by the mountainsLive edge granite countertopsHigh-quality lvp flooringExpansive yard
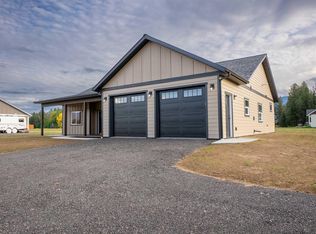
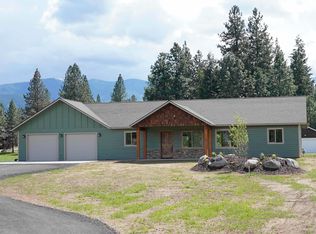
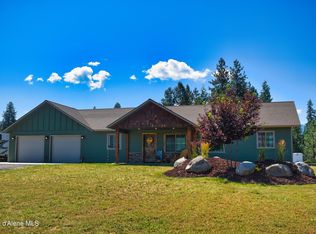
    This Charming 4-Bedroom House has everything, is surrounded by the mountains yet only minutes to the river and is priced to sell, with a seller credit! Your new stunning 1,932 sqft home boasts 4 spacious bedrooms and 2.5 baths, perfectly situated on nearly an acre of land off a peaceful paved side street. As you arrive, you'll be greeted by a paved driveway that leads to an oversized 2-car garage, providing ample space for your vehicles and storage needs. Step inside to discover a thoughtfully designed interior featuring custom farmhouse-style distressed rough-sawn knotty alder soft-close cabinets and trim, complemented by solid knotty alder doors throughout. The open-concept living area is enhanced by a vaulted ceiling, live edge granite countertops and high-quality LVP flooring, creating a warm and inviting atmosphere for family gatherings and entertaining guests. The expansive yard is a true highlight, offering gorgeous landscaping, plenty of room for a garden, yet still has potential for a large shop without any sacrifices. Enjoy mountain views from your backyard, making this property a serene retreat for nature lovers. Needing additional privacy? Here the 4th bedroom was thoughtfully placed attached-to but separate-from the rest of the home with its own half bath with a private access to have the opportunity to be used almost as an office or "attached ADU" if desired! Fiber internet on site! Minimal Value-protecting "common sense" CCRs. This home combines modern comforts with timeless charm and wraps it all with the bow of of a $10,000 sellers credit for an interest rate buy down, closing costs or for you to make this house your personal home with the upgrades you want!

    Zillow last checked:

    Listing updated:

    Listed by:

    Isaac Carey 208-661-1389,

    ERA-SHELMAN REALTY

    Source: SELMLS,MLS#: 20251844MLS Logo

    Facts & features

    Interior

    Bedrooms & bathrooms
    • Bedrooms: 4
    • Bathrooms: 3
    • Main level bathrooms: 3
    • Main level bedrooms: 4
    Primary bedroom
    • Description: Comfortably Fits A King-Sized Bed And Tv Stand
    • Level: Main
    Bedroom 2
    • Description: Oversized With Large Closet
    • Level: Main
    Bedroom 3
    • Description: Average Sized With Large Closet
    • Level: Main
    Bedroom 4
    • Description: "attached Adu" Studio Style Bedroom
    • Level: Main
    Bathroom 1
    • Level: Main
    Bathroom 2
    • Level: Main
    Bathroom 3
    • Description: Half Bath Attached To 4th Bedroom
    • Level: Main
    Dining room
    • Description: Open concept
    • Level: Main
    Kitchen
    • Description: Large, Rough-sawn cabinets, live edge granite
    • Level: Main
    Living room
    • Description: Open concept with gas stove
    • Level: Main
    Heating
    • Electric, Fireplace(s), Natural Gas
    Cooling
    • Attic Fan
    Appliances
    • Included: Dishwasher, Microwave, Range/Oven, Refrigerator
    • Laundry: Laundry Room, Main Level
    Features
    • Walk-In Closet(s), High Speed Internet, Vaulted Ceiling(s)
    • Flooring: See Remarks
    • Windows: Double Pane Windows, Vinyl
    • Basement: None,Slab
    • Number of fireplaces: 1
    • Fireplace features: Gas, 1 Fireplace
    Interior area
    • Total structure area: 1,932
    • Total interior livable area: 1,932 sqft
    • Finished area above ground: 1,932
    • Finished area below ground: 0

    Property

    Parking
    • Total spaces: 2
    • Parking features: 2 Car Attached, Double Doors, Heated Garage, Off Street, Open, Enclosed, Heated
    • Attached garage spaces: 2
    • Has uncovered spaces: Yes
    Accessibility
    • Accessibility features: Handicap Accessible, Accessible Doors, Accessible Hallway(s), Accessible Entrance, Ramp/Lvl from Garage, ADA Compliant, 36"+ Doors, No-Step Entry
    Features
    • Levels: One
    • Stories: 1
    • Patio & porch: Covered Patio, Patio
    • Has view: Yes
    • View description: Mountain(s)
    Lot
    • Size: 0.88 Acres
    • Features: 1 to 5 Miles to City/Town, Level
    Details
    • Additional structures: Attached, See Remarks
    • Parcel number: RP62N02E166015A
    • Zoning description: Residential

    Construction

    Type & style
    • Home type: SingleFamily
    • Architectural style: Craftsman,Ranch
    • Property subtype: Single Family Residence
    Materials
    • Frame, Fiber Cement, Shake Siding
    • Foundation: Slab
    • Roof: Composition
    Condition
    • Resale
    • New construction: No
    • Year built: 2023

    Utilities & green energy

    • Sewer: Septic Tank
    • Water: Community
    • Utilities for property: Electricity Connected, Natural Gas Connected, Fiber

    Community & neighborhood

    Location
    • Region: Moyie Springs

    Other

    Other facts
    • Ownership: Fee Simple
    • Road surface type: Paved

    Price history

    DateEventPrice
    8/7/2025Sold--
    Source: SELMLS #20251844 Report a problem
    7/18/2025Pending sale$548,000$284/sqft
    Source: SELMLS #20251844 Report a problem
    7/9/2025Listed for sale$548,000+3.5%$284/sqft
    Source: SELMLS #20251844 Report a problem
    8/21/2023Sold--
    Source: Coeur d'Alene MLS #23-525 Report a problem
    7/20/2023Pending sale$529,500$274/sqft
    Source: Coeur d'Alene MLS #23-525 Report a problem
    6/23/2023Price change$529,500-1.2%$274/sqft
    Source: Coeur d'Alene MLS #23-525 Report a problem
    6/15/2023Price change$536,000-0.3%$277/sqft
    Source: Coeur d'Alene MLS #23-525 Report a problem
    5/10/2023Price change$537,500-0.3%$278/sqft
    Source: Coeur d'Alene MLS #23-525 Report a problem
    1/24/2023Listed for sale$539,000$279/sqft
    Source: Coeur d'Alene MLS #23-525 Report a problem

    Public tax history

    YearProperty taxesTax assessment
    2025$1,262 +509.3%$447,720 +2.1%
    2024$207 +16.8%$438,650 +660.4%
    2023$177 +2707.3%$57,690 +30%
    2022$6 +12.9%$44,380 +4943.2%
    2021$6 -34.3%$880 +1.1%
    2020$9 -13.4%$870 -5.4%
    2019$10 +15.5%$920 -8%
    2018$9 -20.1%$1,000 -6.5%
    2017$11 +2.9%$1,070 +12.6%
    2016$10 $950
    2015$10 +7.7%$950 +4.4%
    2014$10 $910

    Find assessor info on the county website

    Neighborhood: 83845

    Nearby schools

    GreatSchools rating
    Schools provided by the listing agent
    • Elementary: Bonners Ferry
    • Middle: Boundary County
    • High: Bonners Ferry

    Source: SELMLS. This data may not be complete. We recommend contacting the local school district to confirm school assignments for this home.