Skip main navigation
Closed
  • $295,500

    101 Linton Dr, Acworth, GA 30102

    2beds
    1,404sqft
    Townhouse, Residential
    Built in 2003
    4,356 Square Feet Lot
    $295,500 Zestimate®
    $210/sqft
    $1,895 Estimated rent

    Home value

    $295,500

    $281,000 - $310,000

    $1,895/mo

    Zestimate® history
    Loading
    Loading...

    Owner options

    List your home for rent

    $1,895/mo

    Rent Zestimate®

    Find your next renter with Zillow Rental Manager. Plus, with online applications, you can quickly screen prospective tenants – for free.

    Learn more

    $1,895/mo

    Rent Zestimate®

    Refinance and save

    $1,954/mo

    Est. payment

    Refinancing to a lower rate could help reduce your monthly payments and save thousands over the life of the loan.

    See today's rates

    $1,954/mo

    Est. payment

    Explore your selling options

    Work with a Zillow partner agent

    Leverage their expertise and Zillow's premium Showcase listings to get your home seen by more buyers.

    Get started

    List with your own agent

    Get your home in front of millions of buyers by listing it on Zillow.

    Learn how to do it

    Sell it yourself

    Take full control of how buyers see your home on Zillow by listing For Sale by Owner (FSBO).

    List your home

    What's special

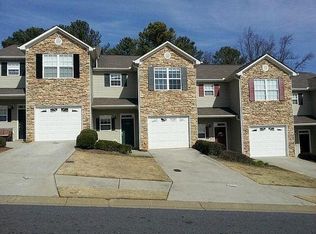
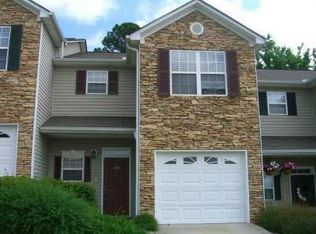
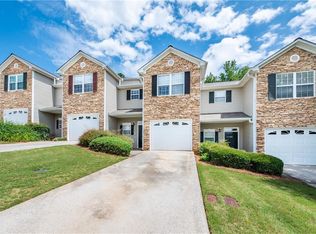
    REFRESHED PRICE: Beautiful updated END UNIT in sought after Grantham Park. Meticulously and immaculately maintained & move in ready home. Exterior front with stacked stone and siding. End unit with (4)extra side windows allowing for much more natural light. No other unit in complex has extra side windows. End unit also has side yard in addition to fenced back. Main floor is open floor plan ideal for entertaining that has beautiful LVP throughout for easy maintenance. Kitchen with white cabinetry, newer beautiful granite and tile backsplash, stainless appliances, & bar area. Large living area with gas log fireplace (new tile surround fireplace that blends with kitchen backsplash), separate dining area and open kitchen. Upstairs has two oversized bedrooms with attached baths with sliding glass doors in tub/shower area, and walk in closets. Newer carpet upstairs with upgraded memory foam padding. Newer flooring throughout rest of home, newer lighting, & updated vanities. Home has newer Honeywell Programmable Thermostats and original Nutone Intercom System with AM/FM radio. Fully wood fenced private backyard with patio ideal for relaxation for those summer BBQ's. Refrigerator, washer/dryer to remain with property. HOA covers all landscaping and lawn care allowing one to enjoy the community amenities including a pool, playground, sidewalks, and visitor parking. Award winning school rankings. Perfect location convenient to Kennesaw State University, Town Center Mall, Downtown Woodstock, Outlet Shoppes at Atlanta, Movie theaters, Restaurants/Dining, I-575, & much more.

    Zillow last checked:

    Listing updated:

    Listing Provided by:

    JERRY S WELLS,

    Chapman Hall Premier, REALTORS 404-229-2234

    Bought with:

    Cathleen Pinkston, 243978

    Berkshire Hathaway HomeServices Georgia Properties

    Source: FMLS GA,MLS#: 7743621MLS Logo

    Facts & features

    Interior

    Bedrooms & bathrooms
    • Bedrooms: 2
    • Bathrooms: 3
    • Full bathrooms: 2
    • 1/2 bathrooms: 1
    Primary bedroom
    • Features: Oversized Master
    • Level: Oversized Master
    Bedroom
    • Features: Oversized Master
    Primary bathroom
    • Features: Tub/Shower Combo
    Dining room
    • Features: Great Room, Open Concept
    Kitchen
    • Features: Breakfast Bar, Cabinets White, Pantry, Stone Counters, View to Family Room
    Heating
    • Forced Air, Natural Gas
    Cooling
    • Ceiling Fan(s), Central Air
    Appliances
    • Included: Dishwasher, Electric Range, Gas Water Heater, Microwave, Refrigerator
    • Laundry: Upper Level
    Features
    • Entrance Foyer, Tray Ceiling(s), Walk-In Closet(s)
    • Flooring: Carpet, Luxury Vinyl
    • Windows: Insulated Windows, Window Treatments
    • Basement: None
    • Number of fireplaces: 1
    • Fireplace features: Factory Built, Family Room, Gas Log
    • Common walls with other units/homes: End Unit,No One Above,No One Below
    Interior area
    • Total structure area: 1,404
    • Total interior livable area: 1,404 sqft
    • Finished area above ground: 1,404
    • Finished area below ground: 0

    Property

    Parking
    • Total spaces: 1
    • Parking features: Attached, Garage, Kitchen Level, Level Driveway
    • Attached garage spaces: 1
    • Has uncovered spaces: Yes
    Accessibility
    • Accessibility features: None
    Features
    • Levels: Two
    • Stories: 2
    • Patio & porch: Covered, Front Porch, Patio
    • Exterior features: Private Yard
    • Pool features: None
    • Spa features: None
    • Fencing: Back Yard,Privacy,Wood
    • Has view: Yes
    • View description: Other
    • Waterfront features: None
    • Body of water: None
    Lot
    • Size: 4,356 sqft
    • Features: Back Yard, Front Yard, Landscaped, Level, Private
    Details
    • Additional structures: None
    • Parcel number: 15N06H 001
    • Other equipment: None
    • Horse amenities: None

    Construction

    Type & style
    • Home type: Townhouse
    • Architectural style: Townhouse,Traditional
    • Property subtype: Townhouse, Residential
    • Attached to another structure: Yes
    Materials
    • Stone, Vinyl Siding
    • Foundation: Slab
    • Roof: Composition
    Condition
    • Resale
    • New construction: No
    • Year built: 2003

    Utilities & green energy

    • Electric: 110 Volts, 220 Volts
    • Sewer: Public Sewer
    • Water: Public
    • Utilities for property: Cable Available, Electricity Available, Natural Gas Available, Phone Available, Sewer Available, Water Available
    Green energy
    • Energy efficient items: None
    • Energy generation: None

    Community & neighborhood

    Security
    • Security features: Smoke Detector(s)
    Community
    • Community features: Homeowners Assoc, Near Schools, Near Shopping, Playground, Pool, Sidewalks, Street Lights
    Location
    • Region: Acworth
    • Subdivision: Grantham Park

    HOA & financial

    HOA
    • Has HOA: Yes
    • HOA fee: $195 monthly
    • Services included: Maintenance Grounds, Maintenance Structure, Swim, Tennis, Termite, Trash

    Other

    Other facts
    • Ownership: Fee Simple
    • Road surface type: Paved

    Price history

    DateEventPrice
    6/30/2026Sold$295,500-1.2%$210/sqft
    Source: FMLS GA #7743621 Report a problem
    6/11/2026Pending sale$299,000$213/sqft
    Source: FMLS GA #7743621 Report a problem
    5/4/2026Price change$299,000-2%$213/sqft
    Source: FMLS GA #7743621 Report a problem
    3/30/2026Listed for sale$305,000+42.9%$217/sqft
    Source: GAMLS #10720730 Report a problem
    12/23/2020Sold$213,500-58%$152/sqft
    Source: FMLS GA #6810727 Report a problem
    10/19/2018Sold$508,293+3.5%$362/sqft
    Source: FMLS GA #5995714 Report a problem
    5/19/2018Listing removed$491,115$350/sqft
    Source: LOREN REALTY LLC #5995714 Report a problem
    5/18/2018Listed for sale$491,115+40826.3%$350/sqft
    Source: LOREN REALTY LLC #5995714 Report a problem
    6/26/2017Sold$1,200-98.8%$1/sqft
    Source: GAMLS #8211976 Report a problem
    6/26/2017Listing removed$1,200$1/sqft
    Source: Kurt & Sheila Team #8211976 Report a problem
    6/22/2017Price change$1,200+26.3%$1/sqft
    Source: Kurt & Sheila Team #8211976 Report a problem
    10/15/2014Sold$102,000-11.3%$73/sqft
    Source: Public Record Report a problem
    8/7/2014Price change$115,000-1.7%$82/sqft
    Source: Atlanta Communities #5299806 Report a problem
    6/6/2014Listed for sale$117,000$83/sqft
    Source: Atlanta Communities #5299806 Report a problem
    5/2/2013Listed for rent$950$1/sqft
    Source: Dalie Ventures Inc. dba Dalie Realty & Management #07077272 Report a problem

    Public tax history

    YearProperty taxesTax assessment
    2025$2,758 +0.1%$118,400 +0.1%
    2024$2,757 +8.4%$118,256 +9.9%
    2023$2,542 +13.7%$107,592 +15.5%
    2022$2,235 +9.5%$93,164 +21.3%
    2021$2,041 +15.9%$76,820 +23.9%
    2020$1,762 +13.6%$61,992 +13.6%
    2019$1,550 +6.3%$54,560 -57.2%
    2018$1,458 +2.1%$127,500 +2.9%
    2017$1,428 +6.5%$123,900 +7.6%
    2016$1,340 $115,100 +16.5%
    2015$1,340 +42.2%$98,800 +23.5%
    2014$943 +12.7%$80,000 +14.6%
    2013$836 -1.2%$69,800 -0.9%
    2012$846 -8.4%$70,400 -16.9%
    2011$924 -22.8%$84,700 +90.9%
    2010$1,197 -4.7%$44,360 -9.5%
    2009$1,255 +19.5%$49,040 -2.3%
    2008$1,051 -1.1%$50,200 -0.8%
    2007$1,062 -3.1%$50,600 -0.1%
    2006$1,096 -3%$50,640 -2.8%
    2005$1,129 $52,080 -61.2%
    2004-- $134,200 +347.3%
    2003-- $30,000

    Find assessor info on the county website

    Neighborhood: 30102

    Nearby schools

    GreatSchools rating
    Schools provided by the listing agent
    • Elementary: Clark Creek
    • Middle: E.T. Booth
    • High: Etowah

    Source: FMLS GA. This data may not be complete. We recommend contacting the local school district to confirm school assignments for this home.

    Get a cash offer in 3 minutes
    Find out how much your home could sell for in as little as 3 minutes with a no-obligation cash offer.
    Estimated market value
    $295,500
    Get a cash offer in 3 minutes
    Find out how much your home could sell for in as little as 3 minutes with a no-obligation cash offer.
    Estimated market value
    $295,500