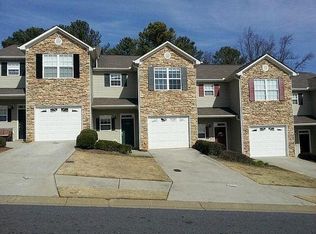
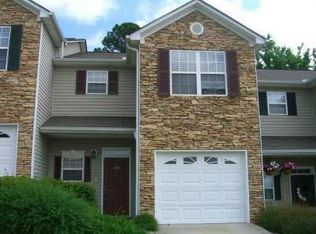
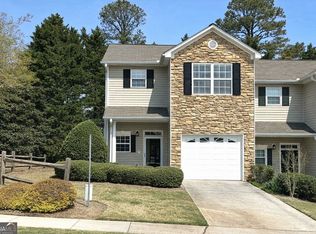
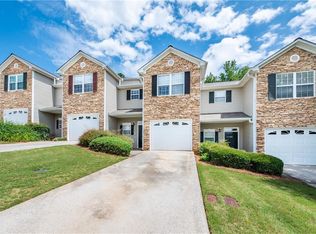
Move-in ready and beautifully upgraded, this 3-bedroom, 2.5-bath townhome is a true gem in a sought-after community! Boasting no carpet throughout, this home offers modern elegance with updated granite countertops in the kitchen and luxuriously renovated bathrooms upstairs. The open-concept design creates a seamless flow, perfect for both relaxation and entertaining. Step outside to your fully enclosed, wood-fenced backyard, a private retreat ideal for enjoying peaceful moments or hosting gatherings. No need to worry about exterior maintenance—your HOA covers all landscaping and lawn care, giving you more time to enjoy the community’s fantastic amenities, including a swimming pool, playground, and ample visitor parking right in front of the unit. Enjoy peace of mind with a well-maintained HVAC system (only 8 years old, under warranty, and regularly serviced), a 4-year-new water heater, and a 3-year-new roof. Plus, a whole-home Puronics water filtration system has been installed, ensuring high-quality water throughout. *** NOTE: All windows in this home were replaced six years ago with Power brand energy-efficient Sashlite technology windows, contributing to the exceptionally low energy bills for this townhome.*** The location is unbeatable! You're just: * 5 miles to Kennesaw State University * 7 miles to Town Center Mall * 4.3 miles to Downtown Woodstock * 5.2 miles to The Outlet Shoppes at Atlanta * 3 miles to the nearest movie theater Investor Alert! This home is also a fantastic rental opportunity, as >>> LONG TERM RENTALS ARE PERMITTED <<<—making it a great addition to any investment portfolio. With its prime location, stylish upgrades, and hassle-free maintenance, this townhome is ready for its next owner. A fantastic opportunity to make this home yours! Don’t wait—schedule your showing today and experience the perfect blend of comfort, convenience, and investment potential!
Closed
Zillow last checked:
Listing updated:
Bought with:
Nicole Miller, 387915
Harry Norman Realtors
Source: FMLS GA,MLS#: 7505838
Price history
| Date | Event | Price |
|---|---|---|
| 5/14/2025 | Sold | $291,000-2.3%$207/sqft |
Source:  FMLS GA #7505838 Report a problem FMLS GA #7505838 Report a problem | ||
| 5/13/2025 | Pending sale | $298,000$212/sqft |
Source:  GAMLS #10436233 Report a problem GAMLS #10436233 Report a problem | ||
| 5/13/2025 | Listed for sale | $298,000$212/sqft |
Source: GAMLS #10436233 Report a problem | ||
| 4/28/2025 | Pending sale | $298,000$212/sqft |
Source: FMLS GA #7505838 Report a problem | ||
| 3/31/2025 | Price change | $298,000-0.7%$212/sqft |
Source: FMLS GA #7505838 Report a problem | ||
| 3/9/2025 | Price change | $300,000-1.6%$214/sqft |
Source: FMLS GA #7505838 Report a problem | ||
| 1/28/2025 | Listed for sale | $305,000$217/sqft |
Source: GAMLS #10436233 Report a problem | ||
| 1/22/2025 | Pending sale | $305,000$217/sqft |
Source: GAMLS #10436233 Report a problem | ||
| 1/7/2025 | Listed for sale | $305,000$217/sqft |
Source: GAMLS #10436233 Report a problem | ||
Get a cash offer in 3 minutes
Find out how much your home could sell for in as little as 3 minutes with a no-obligation cash offer.
Estimated market value
$291,500
