Anderson adjacent and close to 85 on 0.64 acres. This traditional style and well maintained, 3 bed, 2.5 bath home offers many valuable upgrades. Enjoy gorgeous sunsets while entertaining family and friends, on the expansive .64 acre lot. This property is approximately 18 minutes from downtown Anderson and 20 minutes to I85. This home features an open floor plan downstairs with a generouis sized great room and kitchen/breakfast area that is loaded with natural light. The upstairs features 3 bedrooms with a spacious bonus or potential 4th bedroom. The primary suite offers a full bath (9x10) with soaker tub, shower and walk in closet (6x7). Upgrades include newer HVAC system (3.5yrs), new carpet was added upstairs 2022, new kitchen cabinets, laundry cabinets, granite kitchen counter tops and new LVT flooring downstairs 2021. Landscaping was added for privacy in the backyard, 2017. No need to look any further, make your offer today!
Sold for $280,000
Street View
$280,000
101 Lochenshire Pl, Belton, SC 29627
3beds
1,759sqft
Single Family Residence
Built in 2006
0.64 Acres Lot
$301,400 Zestimate®
$159/sqft
$1,785 Estimated rent
Home value
$301,400
Estimated sales range
Not available
$1,785/mo
Zestimate® history
Owner options
List your home for rent
$1,785/mo
Rent Zestimate®
Find your next renter with Zillow Rental Manager. Plus, with online applications, you can quickly screen prospective tenants – for free.
$1,785/mo
Rent Zestimate®
Refinance and save
$1,656/mo
Est. payment
Refinancing to a lower rate could help reduce your monthly payments and save thousands over the life of the loan.
$1,656/mo
Est. payment
Explore your selling options
Work with a Zillow partner agent
Leverage their expertise and Zillow's premium Showcase listings to get your home seen by more buyers.
Get startedList with your own agent
Get your home in front of millions of buyers by listing it on Zillow.
Learn how to do itSell it yourself
Take full control of how buyers see your home on Zillow by listing For Sale by Owner (FSBO).
List your homeWhat's special
Zillow last checked:
Listing updated:
Listed by:
Caroline Sullivan 864-202-3134,
RE/MAX Executive
Bought with:
Suzette Christopher, 6121
RE/MAX Executive
Source: WUMLS,MLS#: 20277239 Originating MLS: Western Upstate Association of Realtors
Originating MLS: Western Upstate Association of RealtorsFacts & features
Interior
Bedrooms & bathrooms
- Bedrooms: 3
- Bathrooms: 3
- Full bathrooms: 2
- 1/2 bathrooms: 1
Rooms
- Room types: Bonus Room, Laundry, Living Room
Primary bedroom
- Level: Upper
- Dimensions: 13x13
Bedroom 2
- Level: Upper
- Dimensions: 12x10
Bedroom 3
- Level: Upper
- Dimensions: 10x9
Primary bathroom
- Level: Upper
- Dimensions: 9x10
Bathroom
- Level: Upper
- Dimensions: 6x7
Bonus room
- Level: Upper
- Dimensions: 10x18
Breakfast room nook
- Level: Main
- Dimensions: 10x11
Great room
- Level: Main
- Dimensions: 18x17
Half bath
- Level: Main
- Dimensions: 2x3x6x3
Kitchen
- Level: Main
- Dimensions: 22x10
Laundry
- Level: Main
- Dimensions: 5x6
Heating
- Central, Electric
Cooling
- Central Air, Electric
Appliances
- Included: Dishwasher, Electric Oven, Electric Range, Electric Water Heater, Microwave, Refrigerator, Smooth Cooktop
- Laundry: Washer Hookup, Electric Dryer Hookup
Features
- Tray Ceiling(s), Ceiling Fan(s), French Door(s)/Atrium Door(s), Granite Counters, Garden Tub/Roman Tub, High Ceilings, Bath in Primary Bedroom, Pull Down Attic Stairs, Separate Shower, Cable TV, Upper Level Primary, Vaulted Ceiling(s), Walk-In Closet(s), Walk-In Shower, Window Treatments
- Flooring: Carpet, Luxury Vinyl, Luxury VinylTile
- Doors: French Doors
- Windows: Blinds
- Basement: None
Interior area
- Total structure area: 1,759
- Total interior livable area: 1,759 sqft
- Finished area above ground: 1,750
Property
Parking
- Total spaces: 2
- Parking features: Attached, Garage, Driveway, Garage Door Opener
- Attached garage spaces: 2
Accessibility
- Accessibility features: Low Threshold Shower
Features
- Levels: Two
- Stories: 2
- Patio & porch: Front Porch, Patio
- Exterior features: Porch, Patio
Lot
- Size: 0.64 Acres
- Features: Corner Lot, Cul-De-Sac, Outside City Limits, Subdivision, Sloped
Details
- Parcel number: 1970501038
Construction
Type & style
- Home type: SingleFamily
- Architectural style: Traditional
- Property subtype: Single Family Residence
Materials
- Vinyl Siding
- Foundation: Slab
- Roof: Architectural,Shingle
Condition
- Year built: 2006
Utilities & green energy
- Sewer: Septic Tank
- Water: Public
- Utilities for property: Cable Available
Community & HOA
Community
- Security: Smoke Detector(s)
- Subdivision: Crestland
HOA
- Has HOA: No
Location
- Region: Belton
Financial & listing details
- Price per square foot: $159/sqft
- Tax assessed value: $190,250
- Annual tax amount: $1,000
- Date on market: 7/18/2024
- Cumulative days on market: 131 days
- Listing agreement: Exclusive Right To Sell
Price history
| Date | Event | Price |
|---|---|---|
| 12/4/2024 | Sold | $280,000-6.5%$159/sqft |
Source:  WUMLS #20277239 Report a problem WUMLS #20277239 Report a problem | ||
| 11/26/2024 | Pending sale | $299,500$170/sqft |
Source: WUMLS #20277239 Report a problem | ||
| 10/25/2024 | Contingent | $299,500$170/sqft |
Source:  Greater Greenville AOR #1532496 Report a problem Greater Greenville AOR #1532496 Report a problem | ||
| 9/16/2024 | Price change | $299,500-1.8%$170/sqft |
Source: WUMLS #20277239 Report a problem | ||
| 7/18/2024 | Listed for sale | $305,000+98.1%$173/sqft |
Source: Greater Greenville AOR #1532496 Report a problem | ||
| 4/23/2017 | Sold | $154,000+30.5%$88/sqft |
Source: WUMLS #20185522 Report a problem | ||
| 10/7/2014 | Sold | $118,000-13.2%$67/sqft |
Source: Public Record Report a problem | ||
| 1/17/2006 | Sold | $136,000$77/sqft |
Source: Public Record Report a problem | ||
Public tax history
| Year | Property taxes | Tax assessment |
|---|---|---|
| 2024 | $2,504 +4.5% | $7,610 |
| 2023 | $2,396 +3.1% | $7,610 |
| 2022 | $2,324 +9.7% | $7,610 +23.7% |
| 2021 | $2,117 +131.9% | $6,150 |
| 2020 | $913 | $6,150 |
| 2019 | $913 | $6,150 -33.4% |
| 2018 | $913 -69.4% | $9,230 +100.2% |
| 2017 | $2,988 +331.2% | $4,610 -2.7% |
| 2016 | $693 | $4,740 -36.5% |
| 2015 | $693 | $7,470 |
| 2014 | $693 | $7,470 |
| 2013 | -- | $7,470 -3.4% |
| 2012 | -- | $7,730 |
| 2011 | -- | $7,730 |
| 2010 | -- | $7,730 |
| 2009 | -- | $7,730 |
| 2008 | -- | $7,730 -8.2% |
| 2007 | -- | $8,420 +18.4% |
| 2006 | -- | $7,110 |
| 2005 | -- | -- |
Find assessor info on the county website
Neighborhood: 29627
Nearby homes
- $274,8003 bd2 ba1.3k sqft103 Lochenshire Pl, Belton, SC 29627Off Market

- $245,0004 bd2 ba1.6k sqft2 Sturbridge Ct, Belton, SC 29627Sold
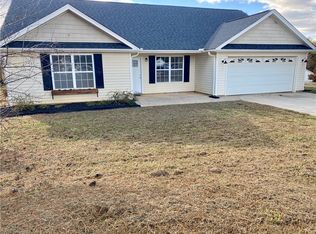
- $231,9003 bd2 ba2.1k sqft100 Lochenshire Pl, Belton, SC 29627Sold

- $260,2003 bd-- ba1.3k sqft105 Lochenshire Pl, Belton, SC 29627Off Market
- $251,8003 bd-- ba1.4k sqft4 Sturbridge Ct, Belton, SC 29627Off Market
- $299,9993 bd3 ba1.7k sqft102 Lochenshire Pl, Belton, SC 29627For Sale
- $310,0004 bd3 ba2.3k sqft107 Lochenshire Pl, Williamston, SC 29697For Sale
- $277,3003 bd2 ba1.4k sqft110 Claridge Pl, Belton, SC 29627Off Market
Nearby schools
GreatSchools rating
- 6/10Cedar Grove Elementary SchoolGrades: PK-5Distance: 3.7 mi
- 6/10Palmetto Middle SchoolGrades: 6-8Distance: 5.5 mi
- 7/10Palmetto High SchoolGrades: 9-12Distance: 5.7 mi
Schools provided by the listing agent
- Elementary: Cedar Grove Elm
- Middle: Palmetto Middle
- High: Palmetto High
Source: WUMLS. This data may not be complete. We recommend contacting the local school district to confirm school assignments for this home.
Get a cash offer in 3 minutes
Find out how much your home could sell for in as little as 3 minutes with a no-obligation cash offer.
Estimated market value
$301,400
Get a cash offer in 3 minutes
Find out how much your home could sell for in as little as 3 minutes with a no-obligation cash offer.
Estimated market value
$301,400
- South Carolina
- Anderson County
- Belton
- 29627
- 101 Lochenshire Pl
Nearby cities
Nearby zip codes
Other Belton Topics
