PRICE IMPROVEMENT TO $299,999! 2-YEAR RATE BUYDOWN + HOME WARRANTY INCLUDED!
Welcome to your dream home—where modern updates meet peaceful surroundings! Tucked away on a quiet cul-de-sac and situated on just over half an acre, this beautifully renovated 3-bedroom, 2.5-bath residence offers more than 1,763 square feet of thoughtfully designed living space. Backing up to a serene wooded area, you’ll enjoy added privacy along with calming natural views year-round. Step inside to a bright, inviting interior featuring fresh, neutral paint and brand-new flooring throughout, creating a cohesive and move-in-ready feel. The spacious living room provides the perfect setting for relaxing or entertaining, seamlessly connecting to the kitchen and dining area. Here, you’ll find stainless steel appliances, generous cabinet storage, updated fixtures, and a layout designed for both everyday living and hosting guests. A newly-installed, charming barn door adds a touch of character while leading to a stylishly remodeled half bath and convenient laundry area. Every detail has been carefully considered—from updated cabinet hardware to refreshed door finishes—giving the home a polished, modern look. Upstairs, the primary and secondary bathrooms have been fully redesigned with new vanities, sinks, and toilets, offering a clean, contemporary feel. The additional bedrooms are well-sized and versatile, while a bonus room provides flexible space ideal for a home office, media room, playroom, or guest retreat. Outside, the expansive lot offers plenty of room to enjoy outdoor living, whether you’re gardening, entertaining, or simply unwinding in the peaceful surroundings of the wooded backdrop. Perfectly located between Greenville and Anderson and just minutes from local attractions like the Anderson Jockey Lot, this home combines convenience with quiet suburban living. With its extensive updates, flexible layout, and tranquil setting, this property is truly a rare find—don’t miss the opportunity to make it yours!
This property comes with a rate buydown, reducing the buyer’s interest rate for the first two years of their loan. Buyer is not obligated to use preferred lender – however must use preferred lender to receive the buy-down. Lender can issue loan approvals in as little as 5 days and close in 15. Restrictions apply. This property is located in a USDA-eligible area, offering potential 100% financing for qualified buyers.
Under contract
Price cut: $10K (7/2)
$299,999
102 Lochenshire Pl, Belton, SC 29627
3beds
1,763sqft
Single Family Residence
Built in 2006
0.63 Acres Lot
$298,600 Zestimate®
$170/sqft
$-- HOA
What's special
Refreshed door finishesConvenient laundry areaUpdated fixturesBright inviting interiorQuiet cul-de-sacNewly-installed charming barn doorStainless steel appliances
- 29 days |
- 757 |
- 49 |
Likely to sell faster than
Zillow last checked:
Listing updated:
Listed by:
Berenice Ramage 864-940-9547,
Western Upstate Keller William,
Tyra Bailey 706-207-7451,
Western Upstate Keller William
Source: WUMLS,MLS#: 20303033 Originating MLS: Western Upstate Association of Realtors
Originating MLS: Western Upstate Association of RealtorsFacts & features
Interior
Bedrooms & bathrooms
- Bedrooms: 3
- Bathrooms: 3
- Full bathrooms: 2
- 1/2 bathrooms: 1
Rooms
- Room types: Bonus Room, Laundry
Primary bedroom
- Level: Upper
- Dimensions: 13*12
Bedroom 2
- Level: Upper
- Dimensions: 11*9
Bedroom 3
- Level: Upper
- Dimensions: 10*9
Bonus room
- Level: Upper
- Dimensions: 18*10
Kitchen
- Level: Main
- Dimensions: 11*11
Living room
- Level: Main
- Dimensions: 17x16
Heating
- Central, Electric
Cooling
- Central Air, Electric, Forced Air
Appliances
- Included: Dishwasher, Electric Oven, Electric Range, Microwave, Refrigerator, Smooth Cooktop
- Laundry: Sink
Features
- Ceiling Fan(s), Garden Tub/Roman Tub, High Ceilings, Bath in Primary Bedroom, Smooth Ceilings, Separate Shower, Upper Level Primary, Walk-In Closet(s), Walk-In Shower, Window Treatments
- Flooring: Luxury Vinyl Plank
- Windows: Blinds
- Basement: None
Interior area
- Total structure area: 1,763
- Total interior livable area: 1,763 sqft
Property
Parking
- Total spaces: 2
- Parking features: Attached, Garage, Driveway
- Attached garage spaces: 2
Accessibility
- Accessibility features: Low Threshold Shower
Features
- Levels: Two
- Stories: 2
- Patio & porch: Front Porch
- Exterior features: Porch
Lot
- Size: 0.63 Acres
- Features: Cul-De-Sac, Outside City Limits, Subdivision
Details
- Parcel number: 1970501032
Construction
Type & style
- Home type: SingleFamily
- Architectural style: Traditional
- Property subtype: Single Family Residence
Materials
- Vinyl Siding
- Foundation: Slab
- Roof: Architectural,Shingle
Condition
- Year built: 2006
Utilities & green energy
- Sewer: Septic Tank
- Water: Public
Community & HOA
Community
- Security: Smoke Detector(s)
- Subdivision: Crestland
HOA
- Has HOA: No
Location
- Region: Belton
Financial & listing details
- Price per square foot: $170/sqft
- Tax assessed value: $173,870
- Annual tax amount: $1,010
- Date on market: 6/23/2026
- Cumulative days on market: 120 days
- Listing agreement: Exclusive Right To Sell
- Listing terms: USDA Loan
Estimated market value
$298,600
$284,000 - $314,000
$1,788/mo
Price history
| Date | Event | Price |
|---|---|---|
| 7/7/2026 | Pending sale | $299,999$170/sqft |
Source:  Greater Greenville AOR #1595757 Report a problem Greater Greenville AOR #1595757 Report a problem | ||
| 7/7/2026 | Contingent | $299,999$170/sqft |
Source:  WUMLS #20303033 Report a problem WUMLS #20303033 Report a problem | ||
| 7/2/2026 | Price change | $299,999-3.2%$170/sqft |
Source: WUMLS #20303033 Report a problem | ||
| 6/23/2026 | Listed for sale | $310,000$176/sqft |
Source: WUMLS #20303033 Report a problem | ||
| 6/22/2026 | Listing removed | $310,000$176/sqft |
Source: WUMLS #20299507 Report a problem | ||
| 5/26/2026 | Price change | $310,000-1.6%$176/sqft |
Source: WUMLS #20299507 Report a problem | ||
| 4/23/2026 | Price change | $315,000-3.1%$179/sqft |
Source: Greater Greenville AOR #1585713 Report a problem | ||
| 3/24/2026 | Listed for sale | $325,000$184/sqft |
Source: Greater Greenville AOR #1585713 Report a problem | ||
| 11/3/2025 | Listing removed | $325,000$184/sqft |
Source: Greater Greenville AOR #1571610 Report a problem | ||
| 10/23/2025 | Price change | $325,000-1.5%$184/sqft |
Source: WUMLS #20293424 Report a problem | ||
| 10/8/2025 | Listed for sale | $330,000+11.9%$187/sqft |
Source: WUMLS #20293424 Report a problem | ||
| 8/16/2024 | Sold | $295,000$167/sqft |
Source: Greater Greenville AOR #1529705 Report a problem | ||
| 7/14/2024 | Contingent | $295,000$167/sqft |
Source: Greater Greenville AOR #1529705 Report a problem | ||
| 6/15/2024 | Listed for sale | $295,000+68.6%$167/sqft |
Source: Greater Greenville AOR #1529705 Report a problem | ||
| 2/6/2020 | Sold | $175,000-2.7%$99/sqft |
Source: WUMLS #20223108 Report a problem | ||
| 1/4/2020 | Pending sale | $179,900$102/sqft |
Source: BHHS C Dan Joyner - N. Pleas #1405824 Report a problem | ||
| 11/11/2019 | Listed for sale | $179,900+32.3%$102/sqft |
Source: BHHS C Dan Joyner - N. Pleas #1405824 Report a problem | ||
| 7/10/2006 | Sold | $136,000$77/sqft |
Source: Public Record Report a problem | ||
Public tax history
| Year | Property taxes | Tax assessment |
|---|---|---|
| 2024 | $2,416 +4.6% | $6,950 |
| 2023 | $2,311 +3.1% | $6,950 |
| 2022 | $2,241 -6.2% | $6,950 -0.3% |
| 2021 | $2,390 +205.7% | $6,970 +31.5% |
| 2020 | $782 -70% | $5,300 -33.3% |
| 2019 | $2,609 | $7,950 |
| 2018 | $2,609 +3% | $7,950 |
| 2017 | $2,533 | $7,950 -2.1% |
| 2016 | -- | $8,120 |
| 2015 | -- | $8,120 |
| 2014 | -- | $8,120 |
| 2013 | -- | $8,120 -3.3% |
| 2012 | -- | $8,400 |
| 2011 | -- | $8,400 |
| 2010 | -- | $8,400 |
| 2009 | -- | $8,400 |
| 2008 | -- | $8,400 |
| 2007 | -- | $8,400 +18.3% |
| 2006 | -- | $7,100 |
| 2005 | -- | -- |
Find assessor info on the county website
Monthly payment
Est. payment
Payment breakdown
Explore the cost of this home by adjusting the details. Changes won't be saved.Climate risks
Neighborhood: 29627
Nearby schools
GreatSchools rating
- 6/10Cedar Grove Elementary SchoolGrades: PK-5Distance: 3.7 mi
- 6/10Palmetto Middle SchoolGrades: 6-8Distance: 5.5 mi
- 7/10Palmetto High SchoolGrades: 9-12Distance: 5.7 mi
Schools provided by the listing agent
- Elementary: Cedar Grove Elm
- Middle: Palmetto Middle
- High: Palmetto High
Source: WUMLS. This data may not be complete. We recommend contacting the local school district to confirm school assignments for this home.
- $231,9003 bd2 ba2.1k sqft100 Lochenshire Pl, Belton, SC 29627Sold

- $270,2003 bd2 ba1.4k sqft104 Lochenshire Pl, Belton, SC 29627Off Market
- $274,8003 bd2 ba1.3k sqft103 Lochenshire Pl, Belton, SC 29627Off Market

- $257,3003 bd-- ba1.3k sqft106 Lochenshire Pl, Belton, SC 29627Off Market
- $280,0003 bd3 ba1.7k sqft101 Lochenshire Pl, Belton, SC 29627Sold
- $257,8003 bd-- ba1.7k sqft5 Alderwood Ct, Belton, SC 29627Off Market
- $325,0004 bd3 ba2.3k sqft107 Lochenshire Pl, Williamston, SC 29697For Sale
- $262,1003 bd-- ba1.3k sqft1 Alderwood Ct, Belton, SC 29627Off Market
A local agent can set up tours, give advice and negotiate with sellers.
A local lender can help you make sure your offer is ready when you are.
Similar homes
- $325,0004 bd3 ba2.3k sqft107 Lochenshire Pl, Williamston, SC 29697For Sale
 MLS ID #20303336, Judy Bader, EXP Realty LLC. WUMLS
 - $299,9003 bd2 ba1.8k sqft108 Briarwood Dr, Belton, SC 29627For Sale
 MLS ID #20303149, Chappelear and Associates, Western Upstate Keller William. WUMLS
 - $249,0003 bd1 ba1.3k sqft1409 Whiten Rd, Belton, SC 29627For Sale
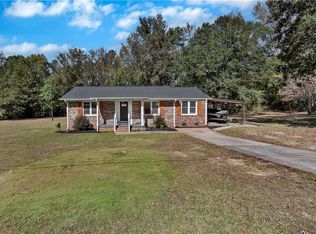 MLS ID #20293959, Marie Graziano, Open House Realty, LLC. WUMLS
 - $273,5003 bd2 ba1.4k sqft167 Mediterranean Ave, Anderson, SC 29621For Sale
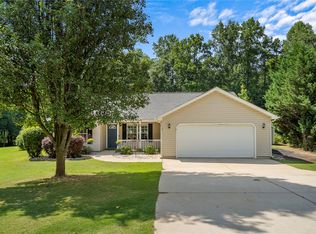 MLS ID #20303483, Suzette Christopher, RE/MAX Executive. WUMLS
 - $274,9002 bd2 ba1.7k sqft108 Hiawatha Dr, Belton, SC 29627For SaleMLS ID #20303372, Trent Smith, Impact Realty Group, LLC. WUMLS
- $245,0003 bd2 ba1.5k sqft104 Belspring Ln, Anderson, SC 29621For SaleMLS ID #20304025, The Clever People, eXp Realty - Clever People. WUMLS
- $335,0004 bd3 ba2k sqft702 Club Dr, Anderson, SC 29626For SaleMLS ID #20303604, Rhonda Fields, Casey Group Real Estate - Anderson. WUMLS
- $294,9003 bd2 ba1.5k sqft1012 Whirlaway Cir, Anderson, SC 29621For SaleMLS ID #20302869, Andrew Julian, Carolina Foothills Real Estate. WUMLS
- $310,0003 bd2 ba2.1k sqft144 Elliott Cir, Anderson, SC 29621For SaleMLS ID #20303138, Wanda Hardee, NorthGroup Real Estate. WUMLS
- $285,0003 bd2 ba1.5k sqft411 Hillside Dr, Anderson, SC 29625For SaleMLS ID #20302888, Talia Gila, REAL GVL/REAL BROKER, LLC. WUMLS
- $319,9004 bd2 ba1.8k sqft4 Citation Ct, Anderson, SC 29621For SaleMLS ID #20302057, Cory Autrey, BHHS C Dan Joyner - Anderson. WUMLS
- $298,9004 bd3 ba1.7k sqft102 Bleckley Trl, Anderson, SC 29625For SaleMLS ID #20303324, Alora Livengood, Clardy Real Estate. WUMLS
- $265,0003 bd2 ba1.5k sqft104 Tillotson Rd, Anderson, SC 29621For SaleMLS ID #20301418, Mallory Nelson, Keller Williams Greenville Upstate. WUMLS
- $259,9004 bd2 ba1.5k sqft129 Holloway Blvd, Belton, SC 29627For SaleMLS ID #20297616, Melanie Dietterick, Howard Hanna Allen Tate - Lake Keowee Seneca. WUMLS
- $349,9003 bd2 ba1.2k sqft109 Holder St, Liberty, SC 29657For SaleMLS ID #20304063, Kendra Lovingood, Real Broker, LLC. WUMLS
- $400,0003 bd3 ba1.8k sqft103 Berryfield Ct, Easley, SC 29642For SaleMLS ID #1598401, Leigh Colombo, Navigate Realty. Greater Greenville AOR
- $350,0003 bd3 ba1.8k sqft105 Gareloch Ln, Anderson, SC 29625For SaleMLS ID #20303131, Melissa Martin, Bluefield Realty Group. WUMLS
- $253,0003 bd2 ba1.1k sqft107 Brookforest Dr #A, Belton, SC 29627For SaleMLS ID #20301318, Ashley Davis, Brand Name Real Estate Upstate. WUMLS
- $300,0003 bd2 ba1.9k sqft103 Timber Trace Way, Easley, SC 29642For SaleMLS ID #20299780, Tanner Bradford, Abercrombie and Associates. WUMLS
- $329,9003 bd2 ba1.6k sqft205 Oxmoor Dr, Anderson, SC 29625For SaleMLS ID #20301788, Missy Rick, Howard Hanna Allen Tate - Easley Powdersville. WUMLS
