Skip main navigation
Sold for $529,418
  • $529,418

    101 Lucas Ln, Midland City, AL 36350

    5beds
    3,489sqft
    Single Family Residence
    Built in 2022
    0.3 Acres Lot
    $551,300 Zestimate®
    $152/sqft
    $3,077 Estimated rent

    Home value

    $551,300

    $524,000 - $579,000

    $3,077/mo

    Zestimate® history
    Loading
    Loading...

    Owner options

    List your home for rent

    $3,077/mo

    Rent Zestimate®

    Find your next renter with Zillow Rental Manager. Plus, with online applications, you can quickly screen prospective tenants – for free.

    Learn more

    $3,077/mo

    Rent Zestimate®

    Refinance and save

    $2,384/mo

    Est. payment

    Refinancing to a lower rate could help reduce your monthly payments and save thousands over the life of the loan.

    See today's rates

    $2,384/mo

    Est. payment

    Explore your selling options

    Work with a Zillow partner agent

    Leverage their expertise and Zillow's premium Showcase listings to get your home seen by more buyers.

    Get started

    List with your own agent

    Get your home in front of millions of buyers by listing it on Zillow.

    Learn how to do it

    Sell it yourself

    Take full control of how buyers see your home on Zillow by listing For Sale by Owner (FSBO).

    List your home

    What's special

    Center islandExterior fireplaceCommunity poolOpen book caseLarge screened covered patioLong foyer entrywayMaster suite
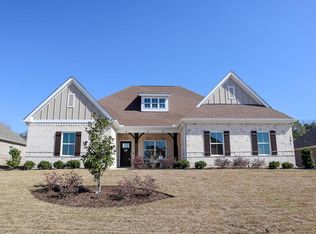
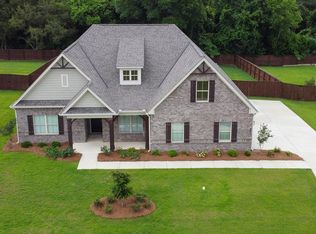
    Charleston Mills Community with Community Pool and Dog Park. The welcoming feel starts on the covered front porch and carries through the long foyer entryway that leads you into a vast great room. The corner fireplace will immediately catch your eye, but the sprawling hardwoods and wall of windows will secure your admiration for this space. Off to one side you'll find a large kitchen with a center island accompanied by a wine rack and open book case, great working triangle, and large pantry. You enter the flex room from the back of the kitchen that would serve perfectly as a dining room or study, depending on your family's needs. The master suite occupies one side of the main level and has a lot to offer including an adjoining sitting room, flawless master bath, and spacious walk in closet. The three additional bedrooms and two full bathrooms are found off of the main entryway and each have a large walk-in closet plus a linen closet in the hall. Hidden gems of this home are a mudroom adjacent to the laundry room, , Bonus Room with full bath and walk in closet and a LARGE screened covered patio with exterior fireplace at the rear.

    Zillow last checked:

    Listing updated:

    Listed by:

    Greg Ingram 334-797-8354,

    JW Grant Realty

    Bought with:

    Cristi Dean, 120793

    Keller Williams Southeast Alabama

    Source: SAMLS,MLS#: 192577

    Facts & features

    Interior

    Bedrooms & bathrooms
    • Bedrooms: 5
    • Bathrooms: 4
    • Full bathrooms: 4
    Rooms
    • Room types: Bonus Room, Library/Office
    Appliances
    • Included: Cooktop, Dishwasher, Disposal, Gas Water Heater, Microwave, Oven, Range Hood, Self Cleaning Oven
    Features
    • Flooring: Carpet, Tile, Wood
    • Number of fireplaces: 2
    • Fireplace features: 2, Gas
    Interior area
    • Total structure area: 3,489
    • Total interior livable area: 3,489 sqft

    Property

    Parking
    • Total spaces: 2
    • Parking features: 2 Car, Attached
    • Attached garage spaces: 2
    Features
    • Levels: One and One Half
    • Patio & porch: Patio-Covered
    • Pool features: Other-See Remarks
    • Waterfront features: No Waterfront
    Lot
    • Size: 0.3 Acres
    • Dimensions: 100 x 178
    Details
    • Parcel number: 1701120000001

    Construction

    Type & style
    • Home type: SingleFamily
    • Architectural style: Traditional
    • Property subtype: Single Family Residence
    Materials
    • Brick
    • Foundation: Slab
    Condition
    • New construction: No
    • Year built: 2022

    Utilities & green energy

    • Electric: Wiregrass Electric
    • Sewer: Public Sewer
    • Water: Public, City

    Community & HOA

    Community
    • Subdivision: Charleston Mills
    Location
    • Region: Midland City

    Financial & listing details

    • Price per square foot: $152/sqft
    • Tax assessed value: $467,280
    • Annual tax amount: $1,635
    • Date on market: 5/28/2026

    Price history

    DateEventPrice
    11/7/2023Sold$529,418-1%$152/sqft
    Source: SAMLS #192577 Report a problem
    9/11/2023Pending sale$535,000$153/sqft
    Source: SAMLS #192577 Report a problem
    9/1/2023Listed for sale$535,000+14%$153/sqft
    Source: SAMLS #192577 Report a problem
    2/21/2022Sold$469,262+0.5%$134/sqft
    Source: SAMLS #183950 Report a problem
    1/14/2022Pending sale$467,062$134/sqft
    Source: SAMLS #183950 Report a problem
    12/22/2021Price change$467,062+1.6%$134/sqft
    Source: SAMLS #183950 Report a problem
    12/9/2021Price change$459,862+1.4%$132/sqft
    Source: SAMLS #183950 Report a problem
    10/10/2021Listed for sale$453,362+547.7%$130/sqft
    Source: SAMLS #183950 Report a problem
    8/31/2021Sold$70,000-84.5%$20/sqft
    Source: Public Record Report a problem
    8/20/2021Listed for sale$452,262$130/sqft
    Source: Stone Martin Builders Report a problem

    Public tax history

    YearProperty taxesTax assessment
    2025$1,635 -56.4%$467,280 -10.8%
    2024$3,750 +4.3%$523,900 +4.3%
    2023$3,596 $502,280
    Find assessor info on the county website

    Neighborhood: 36350

    Nearby schools

    GreatSchools rating
    Schools provided by the listing agent
    • Elementary: Highlands Elementary
    • Middle: Dothan Preparatory (Grades7-8)
    • High: Dothan High School (Grades 10 - 12)

    Source: SAMLS. This data may not be complete. We recommend contacting the local school district to confirm school assignments for this home.

    Get pre-qualified for a loan
    At Zillow Home Loans, we can pre-qualify you in as little as 5 minutes with no impact to your credit score.

    An equal housing lender. NMLS #10287.