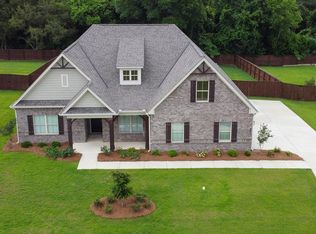
Check out this beautiful 5-Bedroom 3.5 Baths Charleston Mills home! This home was built in 2021 with a ton of upgrades. Beautiful foyer entry way, with 5” hardwood flooring in main living areas, coffered ceilings, 7” baseboards throughout, wainscoting and brushed nickel hardware & lighting in the library. Master on the main w/sitting room & bath en suite. MB has an upgraded granite double vanity, freestanding tub, extra-large tiled & glass shower with rain head, private water closet & walk-n closet. The hallway just off the foyer gives you access to 3 bedrooms that share a large hall bath with a granite double vanity. The living/dining area has a beautiful gas fireplace in combination with a well-designed kitchen. Upgrades include granite countertops, large eat-in island, under cabinet lighting, farmhouse kitchen sink, shaker hood and spacious French door pantry! Just off the kitchen you have a bath, laundry room and a wonderful drop zone with tons of cubby storage. Upstairs you will find a hardwood staircase that leads you up the 5th oversized bedroom/bonus room with full bath and walk-in closet. The mechanics of this home include tankless gas water heater, energy-efficient E glass windows, spray foam insulation in the attic, gutters. Enjoy the covered back porch and large back yard that backs up to the woods. This home is conviently located just inside the main entrance, 3 homes past the community pool on the left. Book an appointment and see it today!
Sold for $475,000
$475,000
201 Charleston Mills Dr, Midland City, AL 36350
5beds
3,047sqft
Single Family Residence
Built in 2021
0.3 Acres Lot
$482,800 Zestimate®
$156/sqft
$2,571 Estimated rent
Home value
$482,800
$459,000 - $507,000
$2,571/mo
Zestimate® history
Owner options
List your home for rent
$2,571/mo
Rent Zestimate®
Find your next renter with Zillow Rental Manager. Plus, with online applications, you can quickly screen prospective tenants – for free.
$2,571/mo
Rent Zestimate®
Refinance and save
$2,725/mo
Est. payment
Refinancing to a lower rate could help reduce your monthly payments and save thousands over the life of the loan.
$2,725/mo
Est. payment
Explore your selling options
Work with a Zillow partner agent
Leverage their expertise and Zillow's premium Showcase listings to get your home seen by more buyers.
Get startedList with your own agent
Get your home in front of millions of buyers by listing it on Zillow.
Learn how to do itSell it yourself
Take full control of how buyers see your home on Zillow by listing For Sale by Owner (FSBO).
List your homeWhat's special
Brushed nickel hardwarePrivate water closetLarge hall bathLaundry roomLarge eat-in islandFreestanding tubHardwood staircase
Zillow last checked:
Listing updated:
Listed by:
Teresa Conte-Rodriguez 334-790-4353,
Berkshire Hathaway HomeServices Showcase Properties
Bought with:
Other Other
OTHER
Source: SAMLS,MLS#: 196346
Facts & features
Interior
Bedrooms & bathrooms
- Bedrooms: 5
- Bathrooms: 4
- Full bathrooms: 3
- 1/2 bathrooms: 1
Rooms
- Room types: Attic
Appliances
- Included: Cooktop, Dishwasher, Gas Water Heater, Microwave, Range, Range Hood, Self Cleaning Oven
Features
- Flooring: Carpet, Wood
- Basement: None
- Number of fireplaces: 1
- Fireplace features: 1
Interior area
- Total structure area: 3,047
- Total interior livable area: 3,047 sqft
Property
Parking
- Total spaces: 2
- Parking features: 2 Car, Attached
- Attached garage spaces: 2
Features
- Levels: One and One Half
- Patio & porch: Patio-Covered, Porch-Covered
- Pool features: Other-See Remarks
- Waterfront features: No Waterfront
Lot
- Size: 0.3 Acres
- Dimensions: 90 x 176.6
Details
- Parcel number: 261701120000001.020
Construction
Type & style
- Home type: SingleFamily
- Architectural style: Traditional
- Property subtype: Single Family Residence
Materials
- Brick, Fiberboard, Stucco, Vinyl Siding
Condition
- New construction: No
- Year built: 2021
Utilities & green energy
- Electric: Wiregrass Electric
- Sewer: Public Sewer
- Water: Public, City
Community & HOA
Community
- Subdivision: Charleston Mills
Location
- Region: Midland City
Financial & listing details
- Price per square foot: $156/sqft
- Tax assessed value: $489,740
- Annual tax amount: $1,715
- Date on market: 2/21/2024
Price history
| Date | Event | Price |
|---|---|---|
| 5/10/2024 | Sold | $475,000$156/sqft |
Source: SAMLS #196346 Report a problem | ||
| 4/1/2024 | Pending sale | $475,000$156/sqft |
Source: SAMLS #196346 Report a problem | ||
| 3/11/2024 | Price change | $475,000-1.6%$156/sqft |
Source: SAMLS #196346 Report a problem | ||
| 2/21/2024 | Listed for sale | $482,500+26.8%$158/sqft |
Source: SAMLS #196346 Report a problem | ||
| 1/21/2021 | Sold | $380,598$125/sqft |
Source: SAMLS #178806 Report a problem | ||
| 9/8/2020 | Price change | $380,598+1.9%$125/sqft |
Source: Stone Martin Builders Report a problem | ||
| 8/20/2020 | Price change | $373,598+2.8%$123/sqft |
Source: Stone Martin Builders Report a problem | ||
| 8/4/2020 | Listed for sale | $363,298+419%$119/sqft |
Source: Stone Martin Builders Report a problem | ||
| 7/29/2020 | Sold | $70,000$23/sqft |
Source: Public Record Report a problem | ||
Public tax history
| Year | Property taxes | Tax assessment |
|---|---|---|
| 2025 | $1,715 +2.5% | $489,740 +5.9% |
| 2024 | $1,672 +3.2% | $462,600 +3.3% |
| 2023 | $1,620 | $447,960 |
Find assessor info on the county website
Neighborhood: 36350
Nearby homes
- $432,0004 bd3 ba2.7k sqft203 Charleston Mills Dr, Midland City, AL 36350Sold
- $457,9004 bd3 ba2.9k sqft107 Charleston Mills Dr, Midland City, AL 36350Off Market
- $466,1004 bd4 ba3.1k sqft205 Charleston Mills Dr, Midland City, AL 36350Off Market
- $529,4185 bd4 ba3.4k sqft101 Lucas Ln, Midland City, AL 36350Sold

- $489,9005 bd4 ba3.4k sqft105 Charleston Mills Dr, Midland City, AL 36350Pending
- $511,3004 bd4 ba3.4k sqft630 Charleston Mills Dr, Midland City, AL 36350Off Market
- $475,0004 bd3 ba2.6k sqft704 Charleston Mills Dr, Midland City, AL 36350Sold
- $560,2565 bd4 ba4.2k sqft660 Charleston Mills Dr, Midland City, AL 36350Sold
Nearby schools
GreatSchools rating
- 5/10Highlands Elementary SchoolGrades: K-5Distance: 2.5 mi
- 2/10Dothan Preparatory AcademyGrades: 7-8Distance: 6.3 mi
- 5/10Dothan High SchoolGrades: 10-12Distance: 6.2 mi
Schools provided by the listing agent
- Elementary: Highlands Elementary
- Middle: Dothan Preparatory (Grades7-8)
- High: Dothan High School (Grades 10 - 12)
Source: SAMLS. This data may not be complete. We recommend contacting the local school district to confirm school assignments for this home.


Get pre-qualified for a loan
At Zillow Home Loans, we can pre-qualify you in as little as 5 minutes with no impact to your credit score.An equal housing lender. NMLS #10287.
- Alabama
- Dale County
- Dothan
- 36350
- 201 Charleston Mills Dr
