This beautiful, former Stone Martin model home located in Charleston Mills Subdivision truly has all the extras. Located right beside the community pool, this home combines luxury finishes with a layout that actually feels comfortable and livable. From the moment you walk through the double front doors, you'll notice the attention to detail with rich hardwood floors, designer lighting, and upgraded finishes throughout. The formal dining room features beautiful wainscoting and a coffered ceiling, while the open-concept living area was made for gathering with a gas fireplace and French doors leading out to the covered back porch complete with a second fireplace for relaxing evenings outside. The kitchen is both stylish and functional with a large quartz island, gas range with pot filler, premium cabinetry, and plenty of space to entertain. Smart home features and a tankless water heater. The primary suite feels like a private retreat with tray ceilings, dual vanities in the bathroom, a soaking tub, and an oversized CT shower with multiple shower heads. Three additional bedrooms downstairs offer flexibility for guests, kids, or a home office setup. Upstairs, the fifth bedroom and full bath create the perfect private space for a bonus room, gym, media room, or office. With its prime location next to the neighborhood pool and close to everything Dothan has to offer, this home checks every box for style, comfort, and convenience. Some photos have been virtually staged.
Pending
Price cut: $5.1K (7/9)
$489,900
105 Charleston Mills Dr, Midland City, AL 36350
5beds
3,489sqft
Single Family Residence
Built in 2021
0.37 Acres Lot
$484,500 Zestimate®
$140/sqft
$-- HOA
What's special
Gas fireplaceThree additional bedrooms downstairsFormal dining roomSoaking tubBeautiful wainscotingLarge quartz islandSmart home features
- 90 days |
- 490 |
- 33 |
Zillow last checked:
Listing updated:
Listed by:
Abby Rogers 334-798-3324,
Coldwell Banker/Alfred Saliba
Source: SAMLS,MLS#: 213202
Facts & features
Interior
Bedrooms & bathrooms
- Bedrooms: 5
- Bathrooms: 4
- Full bathrooms: 4
Rooms
- Room types: Attic, Bonus Room, Mud Room, Pantry, Separate Dining Room
Appliances
- Included: Cooktop, Dishwasher, Disposal, Gas Water Heater, Microwave, Range Hood, Refrigerator, Self Cleaning Oven
- Laundry: Inside
Features
- Flooring: Carpet, Tile, Wood
- Number of fireplaces: 2
- Fireplace features: 2, Gas, Living Room, Other-See Remarks
Interior area
- Total structure area: 3,489
- Total interior livable area: 3,489 sqft
Property
Parking
- Total spaces: 2
- Parking features: 2 Car, Attached
- Attached garage spaces: 2
Features
- Levels: One and One Half
- Patio & porch: Patio-Covered, Porch-Covered
- Pool features: Other-See Remarks
- Waterfront features: No Waterfront
Lot
- Size: 0.37 Acres
- Dimensions: .37 acres
Details
- Parcel number: 1701120000001.018
Construction
Type & style
- Home type: SingleFamily
- Architectural style: Traditional
- Property subtype: Single Family Residence
Materials
- Brick, Fiber Cement
- Foundation: Slab
Condition
- New construction: No
- Year built: 2021
Utilities & green energy
- Electric: Wiregrass Electric
- Sewer: Public Sewer
- Water: Public, City
Community & HOA
Community
- Subdivision: Charleston Mills
Location
- Region: Midland City
Financial & listing details
- Price per square foot: $140/sqft
- Tax assessed value: $495,500
- Annual tax amount: $3,548
- Date on market: 5/22/2026
Estimated market value
$484,500
$460,000 - $509,000
$2,884/mo
Price history
| Date | Event | Price |
|---|---|---|
| 8/14/2026 | Pending sale | $489,900$140/sqft |
Source: SAMLS #213202 Report a problem | ||
| 7/9/2026 | Price change | $489,900-1%$140/sqft |
Source: SAMLS #213202 Report a problem | ||
| 6/3/2026 | Price change | $495,000-0.8%$142/sqft |
Source: SAMLS #213202 Report a problem | ||
| 5/22/2026 | Listed for sale | $499,000-3.1%$143/sqft |
Source: SAMLS #213202 Report a problem | ||
| 5/21/2026 | Listing removed | $515,000$148/sqft |
Source: BHHS broker feed #205882 Report a problem | ||
| 4/20/2026 | Price change | $515,000-2.8%$148/sqft |
Source: SAMLS #205882 Report a problem | ||
| 4/13/2026 | Listed for sale | $529,900$152/sqft |
Source: SAMLS #205882 Report a problem | ||
| 3/16/2026 | Pending sale | $529,900$152/sqft |
Source: SAMLS #205882 Report a problem | ||
| 1/19/2026 | Price change | $529,900-1.9%$152/sqft |
Source: SAMLS #205882 Report a problem | ||
| 11/12/2025 | Listed for sale | $539,900-1.8%$155/sqft |
Source: SAMLS #205882 Report a problem | ||
| 10/31/2025 | Listing removed | $549,900$158/sqft |
Source: SAMLS #204984 Report a problem | ||
| 9/27/2025 | Price change | $549,900-0.9%$158/sqft |
Source: SAMLS #204984 Report a problem | ||
| 8/28/2025 | Listed for sale | $554,900+1.4%$159/sqft |
Source: SAMLS #204984 Report a problem | ||
| 4/28/2025 | Sold | $547,009+8.9%$157/sqft |
Source: SAMLS #203389 Report a problem | ||
| 11/28/2024 | Listing removed | $502,499+4.5%$144/sqft |
Source:  Stone Martin Builders Report a problem Stone Martin Builders Report a problem | ||
| 9/4/2024 | Price change | $480,999+4.6%$138/sqft |
Source: Stone Martin Builders Report a problem | ||
| 9/4/2024 | Price change | $459,799+5.6%$132/sqft |
Source: Stone Martin Builders Report a problem | ||
| 9/4/2024 | Price change | $435,299-5.7%$125/sqft |
Source: Stone Martin Builders Report a problem | ||
| 9/4/2024 | Price change | $461,499-17.8%$132/sqft |
Source: Stone Martin Builders Report a problem | ||
| 9/4/2024 | Price change | $561,199+24.8%$161/sqft |
Source: Stone Martin Builders Report a problem | ||
| 9/4/2024 | Price change | $449,599-10.5%$129/sqft |
Source: Stone Martin Builders Report a problem | ||
| 9/4/2024 | Price change | $502,499+1.7%$144/sqft |
Source: Stone Martin Builders Report a problem | ||
| 9/4/2024 | Price change | $494,199+2.5%$142/sqft |
Source: Stone Martin Builders Report a problem | ||
| 9/4/2024 | Price change | $481,999+10.8%$138/sqft |
Source: Stone Martin Builders Report a problem | ||
| 9/4/2024 | Price change | $435,099+0.2%$125/sqft |
Source: Stone Martin Builders Report a problem | ||
| 8/7/2024 | Listed for sale | $434,299+520.4%$124/sqft |
Source: Stone Martin Builders Report a problem | ||
| 8/11/2020 | Sold | $70,000$20/sqft |
Source: Public Record Report a problem | ||
Public tax history
| Year | Property taxes | Tax assessment |
|---|---|---|
| 2025 | $3,548 +5.2% | $495,500 +5.3% |
| 2024 | $3,371 +3.5% | $470,600 +3.6% |
| 2023 | $3,256 | $454,360 |
Find assessor info on the county website
Monthly payment
Est. payment
Payment breakdown
Explore the cost of this home by adjusting the details. Changes won't be saved.Climate risks
Neighborhood: 36350
Nearby schools
GreatSchools rating
- 5/10Highlands Elementary SchoolGrades: K-5Distance: 2.6 mi
- 2/10Dothan Preparatory AcademyGrades: 7-8Distance: 6.4 mi
- 5/10Dothan High SchoolGrades: 10-12Distance: 6.2 mi
Schools provided by the listing agent
- Elementary: Highlands Elementary
- Middle: Dothan Prep/Carver 9th
- High: Dothan High School (Grades 10 - 12)
Source: SAMLS. This data may not be complete. We recommend contacting the local school district to confirm school assignments for this home.
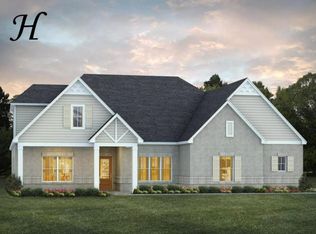
- $473,7744 bd4 ba3.4k sqft630 Charleston Mills Dr, Midland City, AL 36350Sold
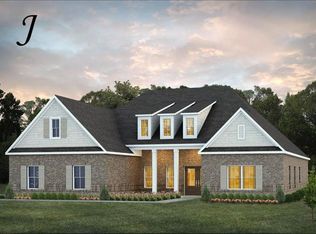
- $475,0004 bd3 ba2.6k sqft704 Charleston Mills Dr, Midland City, AL 36350Sold
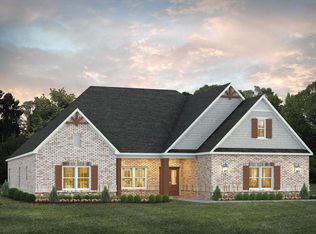
- $560,2565 bd4 ba4.2k sqft660 Charleston Mills Dr, Midland City, AL 36350Sold
- $460,9004 bd3 ba2.9k sqft107 Charleston Mills Dr, Midland City, AL 36350Off Market
- $544,9005 bd4 ba4.2k sqft100 Lucas Ln, Midland City, AL 36350For Sale
- $475,0005 bd4 ba3k sqft201 Charleston Mills Dr, Midland City, AL 36350Sold
- $487,7005 bd5 ba3.5k sqft111 Lucas Ln, Dothan, AL 36350Off Market
- $448,0004 bd3 ba2.9k sqft102 Lucas Ln, Midland City, AL 36350Off Market
A local agent can set up tours, give advice and negotiate with sellers.
Similar homes
- $499,9005 bd4 ba3.5k sqft652 Charleston Mills Dr, Midland City, AL 36350For Sale
 MLS ID #213516, Ashley Contin, Lan Darty Real Estate & Development. SAMLS
 - $499,9004 bd4 ba3.5k sqft104 Sandy Springs Rd, Dothan, AL 36303For Sale
 MLS ID #213310, Ashley Contin, Lan Darty Real Estate & Development. SAMLS
 - $499,9004 bd4 ba3.1k sqft623 Prestwick Dr, Dothan, AL 36305For Sale
 MLS ID #213474, David Ridley, EXP Realty LLC. SAMLS
 - $356,2504 bd3 ba2.2k sqft103 Leaf St, Midland City, AL 36350For Sale
 MLS ID #213759, Charles Buntin, Tom West Company, Inc.. SAMLS
 - $399,0004 bd3 ba3k sqft1023 Hinton Waters Ave, Midland City, AL 36350For SaleMLS ID #213185, Amelia Duren, Tom West Company, Inc.. SAMLS
- $455,0005 bd3 ba3.3k sqft100 Anthem Ave, Dothan, AL 36305For SaleMLS ID #558389, George Adams, Keller Williams Realty Southeast Alabama. Wiregrass BOR
- $459,0004 bd3 ba2.3k sqft344 Hidden Springs Dr, Midland City, AL 36350For SaleMLS ID #213710, Justin Roberts, Roberts & Faulk Properties. SAMLS
- $535,0004 bd4 ba3.2k sqft101 Hedgerose Ln, Dothan, AL 36305For SaleMLS ID #212158, Charles Buntin, Tom West Company, Inc.. SAMLS
- $479,9004 bd3 ba3.1k sqft206 Kelso Ln, Dothan, AL 36305For SaleMLS ID #213652, Megan Rhodes, Keller Williams Southeast Alabama. SAMLS
- $499,9005 bd4 ba3.6k sqft118 Tablerock Ct, Dothan, AL 36301For SaleMLS ID #212479, David Ridley, EXP Realty LLC. SAMLS
- $434,9004 bd3 ba2.8k sqft214 Stonegate Dr, Dothan, AL 36305For SaleMLS ID #212680, Vanita McLain, Keller Williams Southeast Alabama. SAMLS
- $424,9004 bd3 ba2.2k sqft107 Laney Ln, Dothan, AL 36305For SaleMLS ID #213222, David Ridley, EXP Realty LLC. SAMLS
- $430,0004 bd3 ba2.6k sqft606 Billings Trl, Dothan, AL 36301For SaleMLS ID #213805, Jonah Hambaugh, Coldwell Banker/Alfred Saliba. SAMLS
- $465,0004 bd3 ba2.4k sqft128 Laney Ln, Dothan, AL 36305For SaleMLS ID #213966, Debra Clark, Coldwell Banker/Alfred Saliba. SAMLS
- $420,0005 bd3 ba2.7k sqft400 Oliver Dr, Dothan, AL 36301For SaleMLS ID #214031, Miranda Quick, Weichert Realtors JBR Legacy Group. SAMLS
- $424,9005 bd3 ba3.2k sqft314 Orchard Cir, Dothan, AL 36305For SaleMLS ID #213324, David Ridley, EXP Realty LLC. SAMLS
- $424,9005 bd3 ba3.1k sqft136 Ridgecrest Loop, Dothan, AL 36301For SaleMLS ID #213595, Jan Timmerman, Weichert Realtors JBR Legacy Group. SAMLS
- $439,9004 bd3 ba2.6k sqft114 Yorkhill St, Dothan, AL 36305For SaleMLS ID #212275, Megan Rhodes, Keller Williams Southeast Alabama. SAMLS
- $625,0006 bd5 ba3.3k sqft408 Oakwood, Dothan, AL 36305For SaleMLS ID #213942, Kelli Cundith, Coldwell Banker/Alfred Saliba. SAMLS
- from $500,8995 bd4 ba3.1k sqftAlexandria II Plan, Magnolia Trace, Dothan, AL 36305New ConstructionStone Martin Builders
