Located in a gated community with access to a clubhouse and neighborhood pool, this 4-bedroom, 3-bath home offers comfortable, low-maintenance living with a flexible floor plan. The popular Abbeville II plan features three bedrooms and two bathrooms on the main level, while the upstairs includes an additional bedroom or bonus room with a full bath ideal for guests, a playroom, or a private retreat. The spacious kitchen opens to the main living area and is finished with stainless steel appliances and granite countertops throughout. Energy-efficient features including spray foam insulation, Low-E windows, and a tankless water heater help provide year-round comfort while keeping utility costs in mind. Designed for easy living in a desirable gated neighborhood, residents also enjoy access to the community clubhouse, gym, and pool, making this home a great combination of convenience and efficiency!
For sale
Price cut: $10K (7/27)
$439,900
114 Yorkhill St, Dothan, AL 36305
4beds
2,605sqft
Single Family Residence
Built in 2022
5,227 Square Feet Lot
$432,400 Zestimate®
$169/sqft
$-- HOA
What's special
Spacious kitchenFlexible floor planLow-e windowsStainless steel appliancesEnergy-efficient featuresGranite countertops throughoutTankless water heater
- 207 days
- 103
- 1
Zillow last checked:
Listing updated:
Listed by:
Megan Rhodes 334-714-2318,
Keller Williams Southeast Alabama
Source: SAMLS,MLS#: 212275
Facts & features
Interior
Bedrooms & bathrooms
- Bedrooms: 4
- Bathrooms: 3
- Full bathrooms: 3
Appliances
- Included: Dishwasher, Disposal, Gas Water Heater, Microwave, Range, Refrigerator, Self Cleaning Oven
- Laundry: Inside
Features
- Flooring: Carpet, Tile, Wood
- Basement: None
- Number of fireplaces: 1
- Fireplace features: 1
Interior area
- Total structure area: 2,605
- Total interior livable area: 2,605 sqft
Video & virtual tour
Property
Parking
- Total spaces: 2
- Parking features: 2 Car, Attached
- Attached garage spaces: 2
Features
- Levels: One and One Half
- Patio & porch: Patio-Covered
- Pool features: None
- Waterfront features: No Waterfront
Lot
- Size: 5,227 Square Feet
- Dimensions: 5227 SqFt
Details
- Parcel number: 0904190000011030
Construction
Type & style
- Home type: SingleFamily
- Architectural style: Craftsman
- Property subtype: Single Family Residence
Materials
- Fiber Cement
Condition
- New construction: No
- Year built: 2022
Utilities & green energy
- Electric: Wiregrass Electric
- Sewer: Public Sewer
- Water: Public, City
Community & HOA
Community
- Subdivision: Highlands Cove
Location
- Region: Dothan
Financial & listing details
- Price per square foot: $169/sqft
- Tax assessed value: $393,680
- Annual tax amount: $1,132
- Date on market: 3/16/2026
Estimated market value
$432,400
$411,000 - $454,000
$2,516/mo
Price history
| Date | Event | Price |
|---|---|---|
| 7/27/2026 | Price change | $439,900-2.2%$169/sqft |
Source: SAMLS #212275 Report a problem | ||
| 3/16/2026 | Listed for sale | $449,900+21.6%$173/sqft |
Source: SAMLS #212275 Report a problem | ||
| 8/1/2024 | Sold | $370,000-1.3%$142/sqft |
Source: SAMLS #195779 Report a problem | ||
| 1/4/2024 | Listed for sale | $374,900-2.6%$144/sqft |
Source: SAMLS #195779 Report a problem | ||
| 1/3/2024 | Listing removed | $384,900$148/sqft |
Source: SAMLS #192610 Report a problem | ||
| 10/19/2023 | Price change | $384,900+2.7%$148/sqft |
Source: SAMLS #192610 Report a problem | ||
| 9/6/2023 | Listed for sale | $374,900$144/sqft |
Source: SAMLS #192610 Report a problem | ||
| 8/25/2023 | Listing removed | $374,900$144/sqft |
Source: SAMLS #189590 Report a problem | ||
| 3/13/2023 | Listed for sale | $374,900$144/sqft |
Source: SAMLS #189590 Report a problem | ||
| 3/2/2023 | Listing removed | $374,900$144/sqft |
Source: SAMLS #188835 Report a problem | ||
| 12/15/2022 | Listed for sale | $374,900$144/sqft |
Source: SAMLS #188835 Report a problem | ||
Public tax history
| Year | Property taxes | Tax assessment |
|---|---|---|
| 2025 | $1,132 +424.1% | $39,360 +556% |
| 2024 | $216 +4.3% | $6,000 |
| 2023 | $207 | $6,000 |
| 2022 | $207 | $6,000 |
| 2021 | $207 | $6,000 |
| 2020 | $207 | $6,000 |
| 2019 | $207 | $6,000 |
Find assessor info on the county website
Monthly payment
Est. payment
Payment breakdown
Explore the cost of this home by adjusting the details. Changes won't be saved.Climate risks
Neighborhood: 36305
Nearby schools
Schools provided by the listing agent
- Elementary: Highlands Elementary
- Middle: Dothan Prep/Carver 9th
- High: Dothan High School (Grades 10 - 12)
Source: SAMLS. This data may not be complete. We recommend contacting the local school district to confirm school assignments for this home.

Similar homes
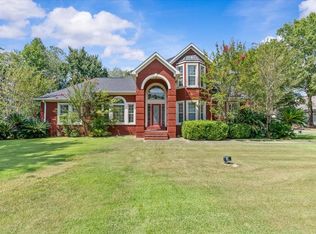
- $428,0004 bd3 ba2.8k sqft109 Telford Pl, Dothan, AL 36305For Sale
 MLS ID #214678, Megan Rhodes, Keller Williams Southeast Alabama. SAMLS
 - $479,9004 bd3 ba3.1k sqft206 Kelso Ln, Dothan, AL 36305For Sale
 MLS ID #213652, Megan Rhodes, Keller Williams Southeast Alabama. SAMLS
 - $474,9004 bd3 ba3k sqft302 Stonegate Dr, Dothan, AL 36305For Sale
 MLS ID #214884, Kelli Cundith, Keller Williams Southeast Alabama. SAMLS
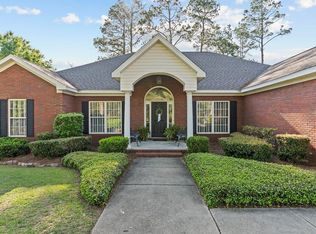
 - $399,9004 bd3 ba2.8k sqft214 Stonegate Dr, Dothan, AL 36305For Sale
 MLS ID #212680, Vanita McLain, Keller Williams Southeast Alabama. SAMLS
