Absolutely stunning, energy efficient West Dothan home- you don't see many 5 bedrooms PLUS a bonus space come available! Better than new- new paint, new landscaping, and upgraded fixtures! Move in ready and low maintenance! The highly desirable floorplan is perfect for both elegance and everyday living! This layout features a sweeping great room and kitchen area that is perfect for cooking while also entertaining. A separate dining room with coffered ceiling and custom wainscoting is located at the front of the house connecting to the large foyer entry, flowing into the open kitchen and great room. The kitchen also features an attractive quartz island that has plenty of seating space perfect for serving food while also entertaining guests in the great room! The grand primary suite provides a large private space along with a connecting bathroom complete with double vanity, separate shower, soaking tub and abundant storage space in the huge walk in closet and linen closet. Three more bedrooms complete this floor plan on the first floor, all with plentiful closet space along with two full bathrooms. Also! The guest bedroom and guest bath that has privacy in the front of the home could be a mother in law suite or second primary space. The 2nd floor features a large bonus room with sitting area perfect for hobbies, homeschool or a pool table! It has a full bath & double door closet. Don't forget screened in porch, community pool & dog park! Also has 5% assumable VA loan!
For sale
$499,900
652 Charleston Mills Dr, Midland City, AL 36350
5beds
3,588sqft
Single Family Residence
Built in 2022
0.35 Acres Lot
$490,500 Zestimate®
$139/sqft
$-- HOA
What's special
New paintLarge foyer entryNew landscapingCommunity poolScreened in porchUpgraded fixturesHighly desirable floorplan
- 69 days |
- 294 |
- 20 |
Zillow last checked:
Listing updated:
Listed by:
Ashley Contin 334-221-8239,
Lan Darty Real Estate & Development
Source: SAMLS,MLS#: 213516
Facts & features
Interior
Bedrooms & bathrooms
- Bedrooms: 5
- Bathrooms: 4
- Full bathrooms: 4
Rooms
- Room types: Attic, Bonus Room, Breakfast Room, Den, Exercise Room, In-Law Suite, Library/Office, Play Room, Separate Dining Room
Appliances
- Included: Cooktop, Disposal, Microwave, Range Hood, Self Cleaning Oven
- Laundry: Inside
Features
- Flooring: Carpet, Tile, Vinyl
- Number of fireplaces: 2
- Fireplace features: 2, Gas, Family Room
Interior area
- Total structure area: 3,588
- Total interior livable area: 3,588 sqft
Property
Parking
- Total spaces: 2
- Parking features: 2 Car, Attached
- Attached garage spaces: 2
Features
- Levels: One and One Half
- Patio & porch: Porch-Covered, Porch-Screened
- Pool features: Other-See Remarks
- Waterfront features: No Waterfront
Lot
- Size: 0.35 Acres
- Dimensions: 0.35 acre
Details
- Parcel number: 26 17 01 12 0 000 001.083
Construction
Type & style
- Home type: SingleFamily
- Architectural style: Traditional
- Property subtype: Single Family Residence
Materials
- Brick
- Foundation: Slab
Condition
- New construction: No
- Year built: 2022
Utilities & green energy
- Electric: Dothan
- Sewer: Public Sewer
- Water: Public, City
Community & HOA
Community
- Subdivision: Charleston Mills
Location
- Region: Midland City
Financial & listing details
- Price per square foot: $139/sqft
- Tax assessed value: $540,680
- Annual tax amount: $1,895
- Date on market: 6/15/2026
Estimated market value
$490,500
$466,000 - $515,000
$2,991/mo
Price history
| Date | Event | Price |
|---|---|---|
| 8/19/2026 | Listing removed | $3,700$1/sqft |
Source: Zillow Rentals Report a problem | ||
| 7/7/2026 | Listed for rent | $3,700$1/sqft |
Source: Zillow Rentals Report a problem | ||
| 6/15/2026 | Listed for sale | $499,900-3.9%$139/sqft |
Source: SAMLS #213516 Report a problem | ||
| 1/30/2026 | Listing removed | $519,990$145/sqft |
Source: SAMLS #206362 Report a problem | ||
| 1/7/2026 | Listed for sale | $519,990$145/sqft |
Source: SAMLS #206362 Report a problem | ||
| 12/9/2025 | Listing removed | $519,990$145/sqft |
Source: SAMLS #205068 Report a problem | ||
| 9/3/2025 | Listed for sale | $519,990$145/sqft |
Source: SAMLS #205068 Report a problem | ||
| 8/20/2025 | Listing removed | $519,990$145/sqft |
Source: SAMLS #203142 Report a problem | ||
| 8/18/2025 | Price change | $519,990-0.9%$145/sqft |
Source: SAMLS #203142 Report a problem | ||
| 6/11/2025 | Price change | $524,900-0.9%$146/sqft |
Source: SAMLS #203142 Report a problem | ||
| 5/12/2025 | Price change | $529,900-1.9%$148/sqft |
Source: SAMLS #203142 Report a problem | ||
| 4/11/2025 | Listed for sale | $539,900+0.9%$150/sqft |
Source: SAMLS #203142 Report a problem | ||
| 3/27/2024 | Listing removed | $534,900$149/sqft |
Source: SAMLS #196027 Report a problem | ||
| 3/7/2024 | Price change | $534,900-0.8%$149/sqft |
Source: SAMLS #196027 Report a problem | ||
| 1/26/2024 | Listed for sale | $539,000+7.1%$150/sqft |
Source: SAMLS #196027 Report a problem | ||
| 8/9/2022 | Sold | $503,182+618.8%$140/sqft |
Source: SAMLS #186202 Report a problem | ||
| 5/4/2022 | Sold | $70,000-86%$20/sqft |
Source: Public Record Report a problem | ||
| 4/21/2022 | Pending sale | $501,312$140/sqft |
Source: SAMLS #186202 Report a problem | ||
| 4/15/2022 | Listed for sale | $501,312$140/sqft |
Source: SAMLS #186202 Report a problem | ||
Public tax history
| Year | Property taxes | Tax assessment |
|---|---|---|
| 2025 | $1,895 +5% | $540,680 +4.9% |
| 2024 | $1,805 +4.4% | $515,220 +4.3% |
| 2023 | $1,730 | $494,020 |
Find assessor info on the county website
Monthly payment
Est. payment
Payment breakdown
Explore the cost of this home by adjusting the details. Changes won't be saved.Climate risks
Neighborhood: 36350
Nearby schools
GreatSchools rating
- 5/10Highlands Elementary SchoolGrades: K-5Distance: 2.1 mi
- 2/10Dothan Preparatory AcademyGrades: 7-8Distance: 6.3 mi
- 5/10Dothan High SchoolGrades: 10-12Distance: 6.5 mi
Schools provided by the listing agent
- Elementary: Highlands Elementary
- Middle: Dothan Prep/Carver 9th
- High: Dothan High School (Grades 10 - 12)
Source: SAMLS. This data may not be complete. We recommend contacting the local school district to confirm school assignments for this home.
- $528,7774 bd4 ba3.7k sqft656 Charleston Mills Dr, Midland City, AL 36350Sold
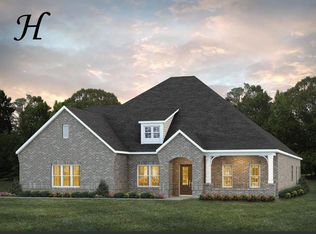
- $490,0004 bd3 ba3k sqft650 Charleston Mills Dr, Midland City, AL 36350Sold

- $521,460-- bd1 ba3.1k sqft653 Charleston Mills Dr, Midland City, AL 36350Off Market
- $461,8444 bd3 ba2.7k sqft658 Charleston Mills Dr, Midland City, AL 36350Sold
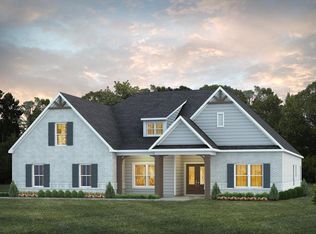
- $539,9905 bd4 ba3.5k sqft651 Charleston Mills Dr, Midland City, AL 36350Sold
- $454,500-- bd1 ba3k sqft657 Charleston Mills Dr, Midland City, AL 36350Off Market
- $498,740-- bd1 ba3k sqft626 Charleston Mills Dr, Midland City, AL 36350Off Market
- $490,0004 bd3 ba2.9k sqft628 Charleston Mills Dr, Midland City, AL 36350For Sale
A local agent can set up tours, give advice and negotiate with sellers.
Similar homes
- $544,9005 bd4 ba4.2k sqft100 Lucas Ln, Midland City, AL 36350For Sale
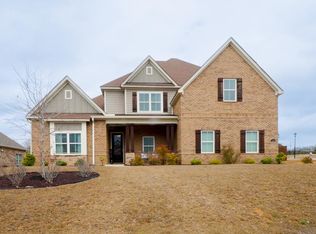 MLS ID #210073, Brandon Harrell, Keller Williams Southeast Alabama. SAMLS
 - $424,9004 bd3 ba2.6k sqft647 Charleston Mills Dr, Midland City, AL 36350For Sale
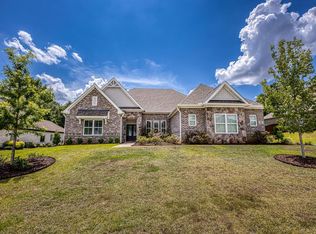 MLS ID #213812, Cathy Cole, EXP Realty LLC. SAMLS
 - $509,0004 bd3 ba3k sqft643 Westbrook Rd, Dothan, AL 36303For Sale
 MLS ID #213807, Dianne Galos, Coldwell Banker/Alfred Saliba. SAMLS
 - $489,9005 bd4 ba3k sqft114 Bozeman Way, Dothan, AL 36305For Sale
 MLS ID #213936, Megan Rhodes, Keller Williams Southeast Alabama. SAMLS
 - $429,4003 bd3 ba2.5k sqft301 Oconee Dr, Midland City, AL 36350For SaleMLS ID #213743, Christopher Kramer, JW Grant Realty. SAMLS
- $499,9006 bd4 ba3.4k sqft134 Halls Creek Ln, Dothan, AL 36301For SaleMLS ID #558282, LEIGH CHILDERS, TEAM LINDA SIMMONS REAL ESTATE. Wiregrass BOR
- $520,0004 bd4 ba3.3k sqft207 Wicklow Dr, Dothan, AL 36303For SaleMLS ID #212749, Sheri Thomson, Sweet Home Real Estate. SAMLS
- $479,9004 bd3 ba3k sqft302 Stonegate Dr, Dothan, AL 36305For SaleMLS ID #213087, Kelli Cundith, Coldwell Banker/Alfred Saliba. SAMLS
- $499,9005 bd4 ba3.6k sqft118 Tablerock Ct, Dothan, AL 36301For SaleMLS ID #212479, David Ridley, EXP Realty LLC. SAMLS
- $356,2504 bd3 ba2.2k sqft103 Leaf St, Midland City, AL 36350For SaleMLS ID #213759, Charles Buntin, Tom West Company, Inc.. SAMLS
- $479,9004 bd3 ba3.1k sqft206 Kelso Ln, Dothan, AL 36305For SaleMLS ID #213652, Megan Rhodes, Keller Williams Southeast Alabama. SAMLS
- $455,0005 bd3 ba3.3k sqft100 Anthem Ave, Dothan, AL 36305For SaleMLS ID #558389, George Adams, Keller Williams Realty Southeast Alabama. Wiregrass BOR
- $625,0006 bd5 ba3.3k sqft408 Oakwood, Dothan, AL 36305For SaleMLS ID #213942, Kelli Cundith, Coldwell Banker/Alfred Saliba. SAMLS
- $430,0004 bd3 ba2.6k sqft606 Billings Trl, Dothan, AL 36301For SaleMLS ID #213805, Jonah Hambaugh, Coldwell Banker/Alfred Saliba. SAMLS
- $434,9004 bd3 ba2.8k sqft214 Stonegate Dr, Dothan, AL 36305For SaleMLS ID #212680, Vanita McLain, Keller Williams Southeast Alabama. SAMLS
- $424,9004 bd3 ba2.2k sqft107 Laney Ln, Dothan, AL 36305For SaleMLS ID #213222, David Ridley, EXP Realty LLC. SAMLS
- $424,9005 bd3 ba3.1k sqft136 Ridgecrest Loop, Dothan, AL 36301For SaleMLS ID #213595, Jan Timmerman, Weichert Realtors JBR Legacy Group. SAMLS
- $468,4604 bd3 ba2.4k sqft2110 Brookhill Rd, Dothan, AL 36301For SaleMLS ID #213228, Olivia Baldwin, Keller Williams Southeast Alabama. SAMLS
- $379,9004 bd4 ba2.3k sqft105 Carnegie Ct, Dothan, AL 36305For SaleMLS ID #213569, Misti Caddell, Keller Williams Southeast Alabama. SAMLS
- $550,0004 bd3 ba2.8k sqft2230 Omussee Rd, Dothan, AL 36303For SaleMLS ID #213014, Carrie Baggett, Weichert Realtors JBR Legacy Group. SAMLS
