Skip main navigation
Sold for $490,000
  • $490,000

    650 Charleston Mills Dr, Midland City, AL 36350

    4beds
    3,092sqft
    Single Family Residence
    Built in 2022
    0.36 Acres Lot
    $509,000 Zestimate®
    $158/sqft
    $3,233 Estimated rent

    Home value

    $509,000

    $484,000 - $534,000

    $3,233/mo

    Zestimate® history
    Loading
    Loading...

    Owner options

    List your home for rent

    $3,233/mo

    Rent Zestimate®

    Find your next renter with Zillow Rental Manager. Plus, with online applications, you can quickly screen prospective tenants – for free.

    Learn more

    $3,233/mo

    Rent Zestimate®

    Refinance and save

    $2,797/mo

    Est. payment

    Refinancing to a lower rate could help reduce your monthly payments and save thousands over the life of the loan.

    See today's rates

    $2,797/mo

    Est. payment

    Explore your selling options

    Work with a Zillow partner agent

    Leverage their expertise and Zillow's premium Showcase listings to get your home seen by more buyers.

    Get started

    List with your own agent

    Get your home in front of millions of buyers by listing it on Zillow.

    Learn how to do it

    Sell it yourself

    Take full control of how buyers see your home on Zillow by listing For Sale by Owner (FSBO).

    List your home

    What's special

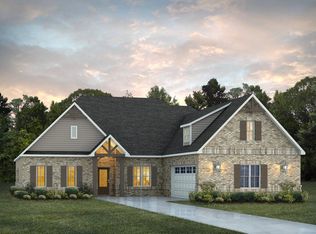
    Welcome home to this stunning retreat, one of the most flowing and functional floorpans in the conveniently located Charleston Mills community! This modern home boasts energy-efficient features such as Low-E windows, a gas tankless water heater, and a zoned heating and cooling system. With ample space for all your needs, you have a study, a separate dining room elegantly appointed with coffered ceilings and wainscoting, and split bedrooms including a luxurious primary suite with a spa-like bathroom featuring a double vanity, gorgeous freestanding tub and separate tiled shower. The living area is open with a spacious kitchen and no shortage of beautiful quartz counter space, a gas cooktop complete with a pot filler, a central island with storage and a huge pantry! This seamlessly flows into the grand room accented with a cozy gas fireplace and overlooking the outdoor space with its large covered porch and outdoor fireplace, leading to the heated, yes, HEATED pool! This pool has a sun deck on one side, and a serene waterfall feature over the six foot deep end on the other side as well as adjustable ambient lighting, and is surrounding by lush landscaping, rendering it completely private. Beyond the pool, there is a producing lime tree and two elms planted in the backyard that will grow through the years to create additional privacy. Schedule your tour today to see this stunning property in person!

    Zillow last checked:

    Listing updated:

    Listed by:

    Jessica Donaldson 334-791-6108,

    Elevate Real Estate

    Bought with:

    Sherry Davis, 130299

    Ingram Realty, LLC

    Source: SAMLS,MLS#: 199294

    Facts & features

    Interior

    Bedrooms & bathrooms
    • Bedrooms: 4
    • Bathrooms: 3
    • Full bathrooms: 3
    Rooms
    • Room types: Attic, Bonus Room, Library/Office, Living/Dining Combo, Pantry, Separate Dining Room
    Appliances
    • Included: Cooktop, Dishwasher, Disposal, Gas Water Heater, Microwave, Range Hood, Refrigerator, Self Cleaning Oven
    • Laundry: Inside
    Features
    • Flooring: Carpet, Tile, Wood
    • Basement: None
    • Number of fireplaces: 2
    • Fireplace features: 2, Gas
    Interior area
    • Total structure area: 3,092
    • Total interior livable area: 3,092 sqft

    Property

    Parking
    • Total spaces: 2
    • Parking features: 2 Car, Attached
    • Attached garage spaces: 2
    Features
    • Levels: One
    • Patio & porch: Porch, Porch-Covered
    • Pool features: In Ground, Heated
    • Waterfront features: No Waterfront
    Lot
    • Size: 0.36 Acres
    • Dimensions: 100 x 155 IRR
    Details
    • Parcel number: 261701120000001.082

    Construction

    Type & style
    • Home type: SingleFamily
    • Architectural style: Traditional
    • Property subtype: Single Family Residence
    Materials
    • Brick
    • Foundation: Slab
    Condition
    • New construction: No
    • Year built: 2022

    Utilities & green energy

    • Electric: Dothan
    • Sewer: Public Sewer
    • Water: Public, City

    Community & HOA

    Community
    • Subdivision: Charleston Mills
    Location
    • Region: Midland City

    Financial & listing details

    • Price per square foot: $158/sqft
    • Tax assessed value: $521,980
    • Annual tax amount: $1,829
    • Date on market: 7/19/2024

    Price history

    DateEventPrice
    11/7/2024Sold$490,000-2%$158/sqft
    Source: SAMLS #199294 Report a problem
    10/23/2024Pending sale$499,900$162/sqft
    Source: SAMLS #199294 Report a problem
    7/19/2024Listed for sale$499,900+8%$162/sqft
    Source: SAMLS #199294 Report a problem
    3/3/2022Sold$462,756+1%$150/sqft
    Source: SAMLS #184091 Report a problem
    1/31/2022Pending sale$458,386$148/sqft
    Source: SAMLS #184091 Report a problem
    1/12/2022Price change$458,386+1.4%$148/sqft
    Source: SAMLS #184091 Report a problem
    12/22/2021Price change$452,036+0.7%$146/sqft
    Source: SAMLS #184091 Report a problem
    12/9/2021Price change$449,036+0.8%$145/sqft
    Source: SAMLS #184091 Report a problem
    11/19/2021Listed for sale$445,436+218.2%$144/sqft
    Source: SAMLS #184091 Report a problem
    10/27/2021Sold$140,000-68.5%$45/sqft
    Source: Public Record Report a problem
    10/10/2021Price change$444,636+0.7%$144/sqft
    Source: SAMLS #184091 Report a problem
    9/18/2021Listed for sale$441,336$143/sqft
    Source: Stone Martin Builders Report a problem

    Public tax history

    YearProperty taxesTax assessment
    2025$1,829 +4.9%$521,980 +4.9%
    2024$1,744 +4.3%$497,800 +4.2%
    2023$1,672 $477,740
    Find assessor info on the county website

    Neighborhood: 36350

    Nearby schools

    GreatSchools rating
    Schools provided by the listing agent
    • Elementary: Highlands Elementary
    • Middle: Dothan Preparatory (Grades7-8)
    • High: Dothan High School (Grades 10 - 12)

    Source: SAMLS. This data may not be complete. We recommend contacting the local school district to confirm school assignments for this home.

    Get pre-qualified for a loan
    At Zillow Home Loans, we can pre-qualify you in as little as 5 minutes with no impact to your credit score.

    An equal housing lender. NMLS #10287.