Stunning 5-Bedroom, 4-Bathroom Home on Premium Corner Lot – Like New & Move-In Ready! Welcome to this beautifully upgraded home, located on a spacious premium upgraded corner lot. With 5 bedrooms, 4 bathrooms, and an array of high-end finishes, this residence offers both style and comfort for your family. Key Features: Immaculate Condition – Only 3 years old, this home looks and feels brand new! Large 3-Car Garage – Ample space for vehicles, storage, or a workshop. Gourmet Kitchen – Featuring a large island perfect for meal prep or gathering, upgraded cabinetry, and premium finishes. Elegant Crown Molding – A touch of sophistication throughout the home with custom crown molding. Vinyl Plank Flooring – Durable, easy-to-maintain flooring throughout the main living areas. Spacious Outdoor Living – Enjoy your outdoor oasis with a large patio, highlighted by a stunning gas fireplace—ideal for cool evenings and entertaining guests. Full Brick Exterior – Classic and low-maintenance, with timeless curb appeal. Extended Driveway – Extra parking space for guests or recreational vehicles. Upgraded Landscaping – Thoughtfully designed landscaping adds charm and curb appeal. Premium Corner Lot – Extra privacy and ample space with expansive yard areas. With 5 generously-sized bedrooms, 4 bathrooms, and an open floor plan that flows effortlessly from one space to the next, this home is perfect for family living and entertaining. Don't forget community pool access!
Sold for $555,000
$555,000
646 Charleston Mills Dr, Midland City, AL 36350
5beds
3,560sqft
Single Family Residence
Built in 2021
0.48 Acres Lot
$573,000 Zestimate®
$156/sqft
$2,903 Estimated rent
Home value
$573,000
Estimated sales range
Not available
$2,903/mo
Zestimate® history
Owner options
List your home for rent
$2,903/mo
Rent Zestimate®
Find your next renter with Zillow Rental Manager. Plus, with online applications, you can quickly screen prospective tenants – for free.
$2,903/mo
Rent Zestimate®
Refinance and save
$3,184/mo
Est. payment
Refinancing to a lower rate could help reduce your monthly payments and save thousands over the life of the loan.
$3,184/mo
Est. payment
Explore your selling options
Work with a Zillow partner agent
Leverage their expertise and Zillow's premium Showcase listings to get your home seen by more buyers.
Get startedList with your own agent
Get your home in front of millions of buyers by listing it on Zillow.
Learn how to do itSell it yourself
Take full control of how buyers see your home on Zillow by listing For Sale by Owner (FSBO).
List your homeWhat's special
Gas fireplaceImmaculate conditionFull brick exteriorPremium corner lotSpacious outdoor livingExtended drivewayGourmet kitchen
Zillow last checked:
Listing updated:
Listed by:
Erin Ponds 205-602-6580,
eXp Realty LLC Southern Branch
Bought with:
Mary Beth Brackin, 112028
Tri State Realty
Source: SAMLS,MLS#: 201676
Facts & features
Interior
Bedrooms & bathrooms
- Bedrooms: 5
- Bathrooms: 4
- Full bathrooms: 4
Rooms
- Room types: Attic, Library/Office, Mud Room, Pantry, Play Room
Appliances
- Included: Dishwasher, Microwave, Oven, Range Hood
- Laundry: Inside
Features
- Flooring: Carpet, Tile, Laminate
- Number of fireplaces: 2
- Fireplace features: 2, Gas
Interior area
- Total structure area: 3,560
- Total interior livable area: 3,560 sqft
Property
Parking
- Total spaces: 3
- Parking features: 3 Car
- Garage spaces: 3
Features
- Levels: One and One Half
- Patio & porch: Patio-Covered, Porch-Covered
- Pool features: None
- On waterfront: Yes
- Waterfront features: Other-See Remarks
Lot
- Size: 0.48 Acres
- Dimensions: 0.48 acres
Details
- Parcel number: 261701120000001.80
Construction
Type & style
- Home type: SingleFamily
- Architectural style: Craftsman,Traditional
- Property subtype: Single Family Residence
Materials
- Brick
- Foundation: Slab
Condition
- New construction: No
- Year built: 2021
Utilities & green energy
- Electric: Dothan
- Sewer: Public Sewer
- Water: Public, City
Community & HOA
Community
- Subdivision: Charleston Mills
Location
- Region: Midland City
Financial & listing details
- Price per square foot: $156/sqft
- Tax assessed value: $552,980
- Annual tax amount: $1,939
- Date on market: 11/15/2024
Price history
| Date | Event | Price |
|---|---|---|
| 2/11/2025 | Sold | $555,000-0.9%$156/sqft |
Source: SAMLS #201676 Report a problem | ||
| 1/2/2025 | Price change | $560,000-1.7%$157/sqft |
Source: SAMLS #201676 Report a problem | ||
| 12/5/2024 | Price change | $569,900-0.9%$160/sqft |
Source: SAMLS #201676 Report a problem | ||
| 11/16/2024 | Listed for sale | $574,900+24.9%$161/sqft |
Source: SAMLS #201676 Report a problem | ||
| 10/28/2021 | Sold | $460,216+557.5%$129/sqft |
Source: SAMLS #182233 Report a problem | ||
| 8/23/2021 | Sold | $70,000$20/sqft |
Source: Public Record Report a problem | ||
Public tax history
| Year | Property taxes | Tax assessment |
|---|---|---|
| 2025 | $1,939 +5.2% | $552,980 +5.2% |
| 2024 | $1,843 +4.4% | $525,720 +4.3% |
| 2023 | $1,765 | $504,020 |
Find assessor info on the county website
Neighborhood: 36350
Nearby homes
- $35,000-- bd-- ba-- sqft634 Charleston Mills Dr, Midland City, AL 36350Off Market
- $487,5004 bd2 ba3.1k sqft648 Charleston Mills Dr, Midland City, AL 36350Off Market
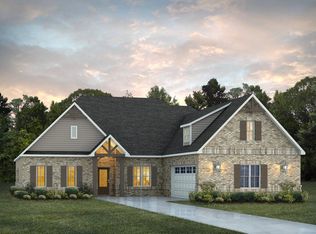
- $477,7724 bd4 ba3.1k sqft632 Charleston Mills Dr, Dothan City Limits, AL 36350Sold

- $490,0004 bd3 ba3k sqft650 Charleston Mills Dr, Midland City, AL 36350Sold

- $459,900-- bd1 ba3k sqft645 Charleston Mills Dr, Midland City, AL 36350Off Market
- $565,0005 bd4 ba3.5k sqft637 Charleston Mills Dr, Midland City, AL 36350Sold
- $424,9004 bd3 ba2.6k sqft647 Charleston Mills Dr, Midland City, AL 36350For Sale
- $525,4004 bd4 ba3.4k sqft635 Charleston Mills Dr, Midland City, AL 36350Off Market
Nearby schools
GreatSchools rating
- 5/10Highlands Elementary SchoolGrades: K-5Distance: 2.1 mi
- 2/10Dothan Preparatory AcademyGrades: 7-8Distance: 6.3 mi
- 5/10Dothan High SchoolGrades: 10-12Distance: 6.5 mi
Schools provided by the listing agent
- Elementary: Highlands Elementary
- Middle: Dothan Prep/Carver 9th
- High: Dothan High School (Grades 10 - 12)
Source: SAMLS. This data may not be complete. We recommend contacting the local school district to confirm school assignments for this home.


Get pre-qualified for a loan
At Zillow Home Loans, we can pre-qualify you in as little as 5 minutes with no impact to your credit score.An equal housing lender. NMLS #10287.
- Alabama
- Dale County
- Dothan
- 36350
- 646 Charleston Mills Dr
