Just in time for the Holidays. Better than new home in popular Charleston Mills subdivision with its very own pool!! Only 2 years old, this home has so many upgrades that were added when built, plus owners added an amazing gunite pool with heated spa in 2022. One of the larger prime lots in the subdivision and it has a wonderful private backyard with view of the neighboring woods. The Bainbridge floor plan (same as model home) is a wonderful open floorplan with 4 bedrooms and 3 full baths down. Upstairs is 5th bedroom or a huge bonus area with extra sitting area or office space plus a full bath . The gourmet kitchen comes with all high end appliances including fancy four door hub black stainless refrigerator, undercabinet lighting, gas cooktop, grey stain hood vent, oversized white farm sink, quartz counters with huge island/bar area. Awesome 3 car garage, wood floors throughout (no carpet), eaves lighting, and wood privacy fenced yard. Covered back patio with gas fireplace overlooking the gorgeous pool with waterfalls, tanning ledge, and gas heated spa. Exquisite master bedroom and bath with separate soaking tub and spacious tiled shower and awesome walk in closet space. Sidewalks, dog park, community pool, convenient to schools, medical, shopping. Too many details to list. Seeing is believing! You will love it!!!
Sold for $565,000
$565,000
637 Charleston Mills Dr, Midland City, AL 36350
5beds
3,568sqft
Single Family Residence
Built in 2021
0.49 Acres Lot
$616,700 Zestimate®
$158/sqft
$3,555 Estimated rent
Home value
$616,700
$586,000 - $654,000
$3,555/mo
Zestimate® history
Owner options
List your home for rent
$3,555/mo
Rent Zestimate®
Find your next renter with Zillow Rental Manager. Plus, with online applications, you can quickly screen prospective tenants – for free.
$3,555/mo
Rent Zestimate®
Refinance and save
$3,225/mo
Est. payment
Refinancing to a lower rate could help reduce your monthly payments and save thousands over the life of the loan.
$3,225/mo
Est. payment
Explore your selling options
Work with a Zillow partner agent
Leverage their expertise and Zillow's premium Showcase listings to get your home seen by more buyers.
Get startedList with your own agent
Get your home in front of millions of buyers by listing it on Zillow.
Learn how to do itSell it yourself
Take full control of how buyers see your home on Zillow by listing For Sale by Owner (FSBO).
List your homeWhat's special
Gorgeous poolGas fireplaceHuge bonus areaHeated spaCommunity poolNew homeSeparate soaking tub
Zillow last checked:
Listing updated:
Listed by:
Aleda Holmes 334-797-4804,
Berkshire Hathaway HomeServices Showcase Properties
Bought with:
Michael McCann
Tom West Company, Inc.
Source: SAMLS,MLS#: 195504
Facts & features
Interior
Bedrooms & bathrooms
- Bedrooms: 5
- Bathrooms: 4
- Full bathrooms: 4
Rooms
- Room types: Bonus Room, Pantry, Separate Dining Room
Appliances
- Included: Cooktop, Dishwasher, Disposal, Gas Water Heater, Microwave, Range Hood, Refrigerator, Self Cleaning Oven
- Laundry: Inside
Features
- Flooring: Tile, Wood
- Basement: None
- Number of fireplaces: 2
- Fireplace features: 2, Gas, Family Room, Other-See Remarks
Interior area
- Total structure area: 3,568
- Total interior livable area: 3,568 sqft
Property
Parking
- Total spaces: 3
- Parking features: 3 Car
- Garage spaces: 3
Features
- Levels: One and One Half
- Patio & porch: Patio-Covered, Porch-Covered
- Pool features: In Ground, Gunite, Pool/Spa Combo, Other-See Remarks
- Has spa: Yes
- Spa features: Spa
- On waterfront: Yes
- Waterfront features: Pond
Lot
- Size: 0.49 Acres
- Dimensions: 114 x 197 x 110 x 184
Details
- Parcel number: 261701120000001.136
Construction
Type & style
- Home type: SingleFamily
- Architectural style: Traditional
- Property subtype: Single Family Residence
Materials
- Brick
- Foundation: Slab
Condition
- New construction: No
- Year built: 2021
Utilities & green energy
- Electric: Wiregrass Electric
- Sewer: Public Sewer
- Water: Public, City
Community & HOA
Community
- Subdivision: Charleston Mills
Location
- Region: Midland City
Financial & listing details
- Price per square foot: $158/sqft
- Tax assessed value: $580,440
- Annual tax amount: $2,036
- Date on market: 12/1/2023
Price history
| Date | Event | Price |
|---|---|---|
| 1/26/2024 | Sold | $565,000-1.7%$158/sqft |
Source: SAMLS #195504 Report a problem | ||
| 12/18/2023 | Pending sale | $575,000$161/sqft |
Source: SAMLS #195504 Report a problem | ||
| 12/1/2023 | Listed for sale | $575,000+21.7%$161/sqft |
Source: SAMLS #195504 Report a problem | ||
| 8/6/2021 | Sold | $472,411+574.9%$132/sqft |
Source: SAMLS #182077 Report a problem | ||
| 4/12/2021 | Sold | $70,000$20/sqft |
Source: Public Record Report a problem | ||
Public tax history
| Year | Property taxes | Tax assessment |
|---|---|---|
| 2025 | $2,036 +5.6% | $580,440 +5.6% |
| 2024 | $1,928 +3.4% | $549,620 +3.4% |
| 2023 | $1,864 | $531,720 |
Find assessor info on the county website
Neighborhood: 36350
Nearby homes
- $525,4004 bd4 ba3.4k sqft635 Charleston Mills Dr, Midland City, AL 36350Off Market
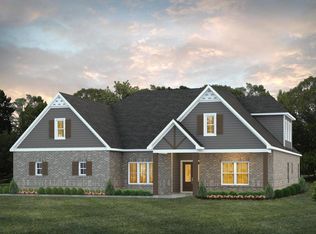
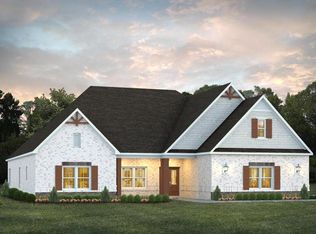
- $462,6004 bd3 ba2.9k sqft639 Charleston Mills Dr, Midland City, AL 36350Off Market
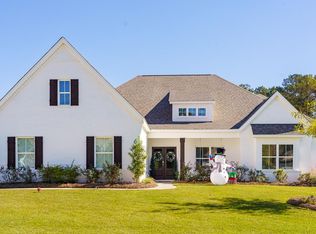
- $555,0005 bd4 ba3.5k sqft646 Charleston Mills Dr, Midland City, AL 36350Sold
- $35,000-- bd-- ba-- sqft634 Charleston Mills Dr, Midland City, AL 36350Off Market
- $479,9005 bd4 ba3.1k sqft641 Charleston Mills Dr, Midland City, AL 36350Sold
- $466,300-- bd1 ba3k sqft645 Charleston Mills Dr, Midland City, AL 36350Off Market
- $487,5004 bd2 ba3.1k sqft648 Charleston Mills Dr, Midland City, AL 36350Off Market
- $477,7724 bd4 ba3.1k sqft632 Charleston Mills Dr, Dothan City Limits, AL 36350Sold
Nearby schools
GreatSchools rating
- 5/10Highlands Elementary SchoolGrades: K-5Distance: 2 mi
- 2/10Dothan Preparatory AcademyGrades: 7-8Distance: 6.2 mi
- 5/10Dothan High SchoolGrades: 10-12Distance: 6.5 mi
Schools provided by the listing agent
- Elementary: Highlands Elementary
- Middle: Dothan Preparatory (Grades7-8)
- High: Dothan High School (Grades 10 - 12)
Source: SAMLS. This data may not be complete. We recommend contacting the local school district to confirm school assignments for this home.


Get pre-qualified for a loan
At Zillow Home Loans, we can pre-qualify you in as little as 5 minutes with no impact to your credit score.An equal housing lender. NMLS #10287.
- Alabama
- Dale County
- Dothan
- 36350
- 637 Charleston Mills Dr
