Some homes simply have a better floor plan, and this Charleston Mills home is one of them. Designed for everyday living and effortless entertaining, the open layout features vaulted ceilings, a gas fireplace, and a spacious living area that flows into a beautifully appointed kitchen with an oversized quartz island, farmhouse sink, walk-in pantry, butler's pantry, and formal dining room with coffered ceiling. Natural light fills the breakfast area, where French doors lead to a screened porch with a brick gas fireplace overlooking the private, wooded backyard, an ideal space to relax or entertain year-round. A dedicated study with French doors offers flexibility for a home office, den, or playroom. The private primary suite features an oversized walk-in closet, dual quartz vanities, soaking tub, and tiled shower with frameless glass. Quality finishes include luxury vinyl plank flooring, quartz countertops, Craftsman trim, subway tile backsplash, satin nickel fixtures, tankless gas water heater, spray foam insulation, energy-efficient windows, security system, gutters, and a 5-zone irrigation system. Charleston Mills also offers sidewalks, green spaces, a community pool with pavilion, dog park, and lighted streets, making it easy to enjoy both the home and the neighborhood.
For sale
Price cut: $11.1K (8/9)
$424,900
647 Charleston Mills Dr, Midland City, AL 36350
4beds
2,645sqft
Single Family Residence
Built in 2023
0.36 Acres Lot
$420,200 Zestimate®
$161/sqft
$-- HOA
What's special
- 49 days |
- 638 |
- 35 |
Zillow last checked:
Listing updated:
Listed by:
Cathy Cole 334-701-1592,
EXP Realty LLC
Source: SAMLS,MLS#: 213812
Facts & features
Interior
Bedrooms & bathrooms
- Bedrooms: 4
- Bathrooms: 3
- Full bathrooms: 2
- 1/2 bathrooms: 1
Rooms
- Room types: Breakfast Room, Library/Office, Pantry
Appliances
- Included: Dishwasher, Microwave, Oven, Range
Features
- Flooring: Tile, Vinyl
- Basement: None
- Number of fireplaces: 2
- Fireplace features: 2, Gas, Family Room, Other-See Remarks
Interior area
- Total structure area: 2,645
- Total interior livable area: 2,645 sqft
Video & virtual tour
Property
Parking
- Total spaces: 2
- Parking features: 2 Car, Attached
- Attached garage spaces: 2
Features
- Levels: One
- Patio & porch: Porch-Screened
- Pool features: Other-See Remarks
- Waterfront features: No Waterfront
Lot
- Size: 0.36 Acres
- Dimensions: 100 x 155
Details
- Parcel number: 26 17 01 12 0 000 001.132
Construction
Type & style
- Home type: SingleFamily
- Architectural style: Traditional
- Property subtype: Single Family Residence
Materials
- Brick, Stone
- Foundation: Slab
Condition
- New construction: No
- Year built: 2023
Utilities & green energy
- Electric: Wiregrass Electric
- Sewer: Public Sewer
- Water: Public, City
- Utilities for property: Sewer Available, Water Available
Community & HOA
Community
- Subdivision: Charleston Mills
Location
- Region: Midland City
Financial & listing details
- Price per square foot: $161/sqft
- Tax assessed value: $430,620
- Annual tax amount: $1,559
- Date on market: 7/9/2026
Estimated market value
$420,200
$399,000 - $441,000
$2,739/mo
Price history
| Date | Event | Price |
|---|---|---|
| 8/9/2026 | Price change | $424,900-2.5%$161/sqft |
Source: SAMLS #213812 Report a problem | ||
| 7/9/2026 | Listed for sale | $436,000+0.5%$165/sqft |
Source: SAMLS #213812 Report a problem | ||
| 10/31/2024 | Sold | $434,000$164/sqft |
Source: SAMLS #198119 Report a problem | ||
| 10/7/2024 | Pending sale | $434,000$164/sqft |
Source: SAMLS #198119 Report a problem | ||
| 10/1/2024 | Listed for sale | $434,000$164/sqft |
Source: SAMLS #198119 Report a problem | ||
| 9/23/2024 | Pending sale | $434,000$164/sqft |
Source: SAMLS #198119 Report a problem | ||
| 9/21/2024 | Price change | $434,000-2.5%$164/sqft |
Source: SAMLS #198119 Report a problem | ||
| 9/18/2024 | Price change | $445,000-0.2%$168/sqft |
Source: SAMLS #198119 Report a problem | ||
| 7/31/2024 | Price change | $445,750-2%$169/sqft |
Source: SAMLS #198119 Report a problem | ||
| 7/23/2024 | Price change | $454,900-1.1%$172/sqft |
Source: SAMLS #198119 Report a problem | ||
| 7/7/2024 | Listed for sale | $459,900+5%$174/sqft |
Source: SAMLS #198119 Report a problem | ||
| 4/7/2023 | Sold | $438,037+525.8%$166/sqft |
Source: SAMLS #189877 Report a problem | ||
| 11/30/2022 | Sold | $70,000$26/sqft |
Source: Public Record Report a problem | ||
Public tax history
| Year | Property taxes | Tax assessment |
|---|---|---|
| 2025 | $1,559 +45.3% | $430,620 +4.7% |
| 2024 | $1,072 +331.6% | $411,120 +1074.6% |
| 2023 | $249 | $35,000 |
Find assessor info on the county website
Monthly payment
Est. payment
Payment breakdown
Explore the cost of this home by adjusting the details. Changes won't be saved.Climate risks
Neighborhood: 36350
Nearby schools
GreatSchools rating
- 5/10Highlands Elementary SchoolGrades: K-5Distance: 2.1 mi
- 2/10Dothan Preparatory AcademyGrades: 7-8Distance: 6.3 mi
- 5/10Dothan High SchoolGrades: 10-12Distance: 6.5 mi
Schools provided by the listing agent
- Elementary: Highlands Elementary
- Middle: Dothan Preparatory (Grades7-8)
- High: Dothan High School (Grades 10 - 12)
Source: SAMLS. This data may not be complete. We recommend contacting the local school district to confirm school assignments for this home.
- $478,500-- bd1 ba3.4k sqft649 Charleston Mills Dr, Midland City, AL 36350Off Market
- $459,900-- bd1 ba3k sqft645 Charleston Mills Dr, Midland City, AL 36350Off Market
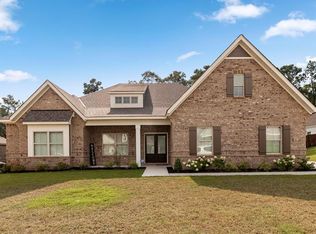
- $539,9905 bd4 ba3.5k sqft651 Charleston Mills Dr, Midland City, AL 36350Sold
- $479,9005 bd4 ba3.1k sqft641 Charleston Mills Dr, Midland City, AL 36350Sold
- $487,5004 bd2 ba3.1k sqft648 Charleston Mills Dr, Midland City, AL 36350Off Market
- $555,0005 bd4 ba3.5k sqft646 Charleston Mills Dr, Midland City, AL 36350Sold
- $490,0004 bd3 ba3k sqft650 Charleston Mills Dr, Midland City, AL 36350Sold
- $521,460-- bd1 ba3.1k sqft653 Charleston Mills Dr, Midland City, AL 36350Off Market
A local agent can set up tours, give advice and negotiate with sellers.
Similar homes
- $429,4003 bd3 ba2.5k sqft301 Oconee Dr, Midland City, AL 36350For Sale
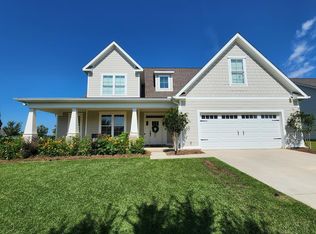 MLS ID #213743, Christopher Kramer, JW Grant Realty. SAMLS
 - $499,9005 bd4 ba3.5k sqft652 Charleston Mills Dr, Midland City, AL 36350For Sale
 MLS ID #213516, Ashley Contin, Lan Darty Real Estate & Development. SAMLS
 - $405,0004 bd2 ba2.7k sqft512 Rosemont Dr, Dothan, AL 36303For Sale
 MLS ID #214539, Lindsey Rushing, Keller Williams Southeast Alabama. SAMLS
 - $424,9004 bd3 ba2.2k sqft107 Laney Ln, Dothan, AL 36305For Sale
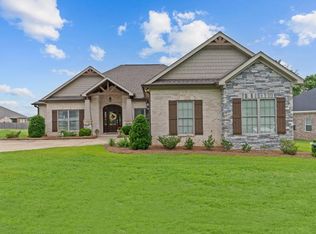 MLS ID #213222, David Ridley, EXP Realty LLC. SAMLS
 - $424,9004 bd3 ba2.8k sqft214 Stonegate Dr, Dothan, AL 36305For SaleMLS ID #212680, Vanita McLain, Keller Williams Southeast Alabama. SAMLS
- $305,0004 bd3 ba2.5k sqft101 Brockton Ct, Dothan, AL 36305For SaleMLS ID #214574, Carol Finley, Tom West Company, Inc.. SAMLS
- $499,9004 bd4 ba3.3k sqft200 Cypress Glade Ln, Midland City, AL 36350New ConstructionMLS ID #212370, Darrell Reid, Lan Darty Real Estate & Development. SAMLS
- $429,9004 bd3 ba2.4k sqft116 Heritage Way, Headland, AL 36345For SaleMLS ID #214578, Kelli Cundith, Keller Williams Southeast Alabama. SAMLS
- $509,0004 bd3 ba3k sqft643 Westbrook Rd, Dothan, AL 36303For SaleMLS ID #213807, Dianne Galos, Coldwell Banker/Alfred Saliba. SAMLS
- $314,0004 bd3 ba2.3k sqft1510 Oak Dr, Dothan, AL 36303For SaleMLS ID #558592, SHERRY A CHISHOLM, Leisa Johnson's HomeTown Realty. Wiregrass BOR
- $424,9005 bd3 ba3.1k sqft136 Ridgecrest Loop, Dothan, AL 36301For SaleMLS ID #213595, Jan Timmerman, Weichert Realtors JBR Legacy Group. SAMLS
- $439,9004 bd3 ba2.6k sqft114 Yorkhill St, Dothan, AL 36305For SaleMLS ID #212275, Megan Rhodes, Keller Williams Southeast Alabama. SAMLS
- $383,3003 bd3 ba2.2k sqft124 Royale Orleans Ct, Dothan, AL 36305For SaleMLS ID #213715, Nikki Santora, Coldwell Banker/Alfred Saliba. SAMLS
- $489,9005 bd4 ba3k sqft114 Bozeman Way, Dothan, AL 36305For SaleMLS ID #213936, Megan Rhodes, Keller Williams Southeast Alabama. SAMLS
- $427,0005 bd3 ba2.7k sqft775 Sandbed Rd, Newton, AL 36352For SaleMLS ID #213198, Dianne Galos, Coldwell Banker/Alfred Saliba. SAMLS
- $386,9003 bd4 ba2.6k sqft123 Ridge Rd, Dothan, AL 36303For SaleMLS ID #213756, Kristal Cox, Tom West Company, Inc.. SAMLS
- $395,0005 bd3 ba2.6k sqft257 Puent Dr, Dothan, AL 36301For SaleMLS ID #11673798, Keshia Hall, Gold Key Properties. My State MLS
- $399,9004 bd2 ba2.2k sqft2957 Iris Rd, Dothan, AL 36301For SaleMLS ID #213622, Carol Finley, Tom West Company, Inc.. SAMLS
- $468,4604 bd3 ba2.4k sqft2110 Brookhill Rd, Dothan, AL 36301For SaleMLS ID #213228, Olivia Baldwin, Keller Williams Southeast Alabama. SAMLS
- $269,0003 bd2 ba1.7k sqft207 Telluride Ln, Midland City, AL 36350For SaleMLS ID #214262, Millie Miller, JW Grant Realty. SAMLS
