Spacious brick home located in the desirable garden district area, minutes from hospitals, doctor's offices, dining, fitness centers downtown Dothan etc..... this beautifully maintained 4BR/3BA brick home spans over 2,300 sq. ft. and offers a functional split-bedroom floor plan with open living area. This home features a gorgeous, updated kitchen with built-ins for storage and displaying, large island, solid surface countertops, backsplash, deep undermount sink, s/s newer appliances, and xtra large pantry. But let's not forget the awesome master bath that has been recently updated to include extra-large tiled shower with soaking tub, rain head shower head and 3 other points of water, double vanity and his/her spacious walk-in closets w/wood shelving. Enjoy a beverage on the deck off of the master bedroom, so convenient for morning coffee or a glass of tea/wine at night. Backyard has a new privacy fence to give you more seclusion and still be close to many many amenities. Home definitely has the feel of Southern charm! Call today for your personal showing!
For sale
Price cut: $2.1K (10/1)
$299,900
1510 Oak Dr, Dothan, AL 36303
4beds
2,359sqft
Single Family Residence
Built in 1964
0.32 Acres Lot
$294,100 Zestimate®
$127/sqft
$-- HOA
What's special
Large islandSpacious brick homeSolid surface countertopsAwesome master bathDouble vanityDeep undermount sinkNew privacy fence
- 52 days
- 370
- 21
Zillow last checked:
Listing updated:
Listed by:
SHERRY A CHISHOLM 334-714-4520,
Leisa Johnson's HomeTown Realty
Source: Wiregrass BOR,MLS#: 558592Originating MLS: Wiregrass Board Of REALTORS
Facts & features
Interior
Bedrooms & bathrooms
- Bedrooms: 4
- Bathrooms: 3
- Full bathrooms: 3
Heating
- Heat Pump
Cooling
- Ceiling Fan(s), Heat Pump
Appliances
- Included: Dishwasher, Electric Cooktop, Electric Oven, Electric Water Heater, Microwave, Refrigerator, Range Hood
- Laundry: Washer Hookup, Dryer Hookup
Features
- Double Vanity, Garden Tub/Roman Tub, Separate Shower, Walk-In Closet(s), Breakfast Bar, Kitchen Island
- Flooring: Carpet, Plank, Tile, Vinyl, Wood
- Windows: Double Pane Windows
- Number of fireplaces: 1
- Fireplace features: One
Interior area
- Total interior livable area: 2,359 sqft
Video & virtual tour
Property
Parking
- Parking features: None
Features
- Levels: One
- Stories: 1
- Patio & porch: Deck
- Exterior features: Deck
- Pool features: None
Lot
- Size: 0.32 Acres
- Dimensions: 70 x 153 x 118 x 185
- Features: City Lot
Details
- Parcel number: 0905151001045.000
Construction
Type & style
- Home type: SingleFamily
- Architectural style: One Story
- Property subtype: Single Family Residence
Materials
- Brick
Condition
- New construction: No
- Year built: 1964
Utilities & green energy
- Sewer: Public Sewer
- Water: Public
- Utilities for property: Electricity Available, Natural Gas Available
Green energy
- Energy efficient items: Windows
Community & HOA
Community
- Subdivision: Cherokee Plaza
HOA
- Has HOA: No
Location
- Region: Dothan
Financial & listing details
- Price per square foot: $127/sqft
- Tax assessed value: $275,560
- Annual tax amount: $1,984
- Date on market: 8/27/2026
- Cumulative days on market: 53 days
- Listing terms: Cash,Conventional,FHA,USDA Loan,VA Loan
- Electric utility on property: Yes
- Road surface type: Paved
Estimated market value
$294,100
$279,000 - $309,000
$1,869/mo
Price history
| Date | Event | Price |
|---|---|---|
| 10/1/2026 | Price change | $299,900-0.7%$127/sqft |
Source: Wiregrass BOR #558592 Report a problem | ||
| 9/15/2026 | Price change | $302,000-3.8%$128/sqft |
Source: Wiregrass BOR #558592 Report a problem | ||
| 8/27/2026 | Listed for sale | $314,000$133/sqft |
Source: Wiregrass BOR #558592 Report a problem | ||
| 8/22/2026 | Listing removed | $314,000$133/sqft |
Source: SAMLS #209984 Report a problem | ||
| 5/27/2026 | Price change | $314,000-1.6%$133/sqft |
Source: SAMLS #209984 Report a problem | ||
| 4/24/2026 | Price change | $319,000-1.2%$135/sqft |
Source: SAMLS #209984 Report a problem | ||
| 3/31/2026 | Price change | $322,999-0.6%$137/sqft |
Source: SAMLS #209984 Report a problem | ||
| 2/21/2026 | Listed for sale | $324,900+10.2%$138/sqft |
Source: SAMLS #209984 Report a problem | ||
| 9/18/2024 | Sold | $294,900$125/sqft |
Source: SAMLS #197595 Report a problem | ||
| 8/15/2024 | Pending sale | $294,900+721.4%$125/sqft |
Source: SAMLS #197595 Report a problem | ||
| 6/30/2024 | Price change | $35,900-87.8%$15/sqft |
Source: Wiregrass BOR #558592 Report a problem | ||
| 5/25/2024 | Listed for sale | $294,900+3.5%$125/sqft |
Source: SAMLS #197595 Report a problem | ||
| 5/7/2024 | Sold | $285,000-3.4%$121/sqft |
Source: SAMLS #195950 Report a problem | ||
| 4/22/2024 | Pending sale | $294,900$125/sqft |
Source: SAMLS #195950 Report a problem | ||
| 4/2/2024 | Price change | $294,900-3.3%$125/sqft |
Source: SAMLS #195950 Report a problem | ||
| 2/15/2024 | Price change | $304,900-3.2%$129/sqft |
Source: SAMLS #195950 Report a problem | ||
| 1/19/2024 | Listed for sale | $314,900+127.4%$133/sqft |
Source: SAMLS #195950 Report a problem | ||
| 6/13/2023 | Sold | $138,500-26.7%$59/sqft |
Source: Public Record Report a problem | ||
| 7/22/2021 | Sold | $189,000$80/sqft |
Source: Public Record Report a problem | ||
Public tax history
| Year | Property taxes | Tax assessment |
|---|---|---|
| 2025 | $1,984 +50.4% | $55,120 +50.4% |
| 2024 | $1,320 +147.2% | $36,660 +115.9% |
| 2023 | $534 +19.3% | $16,980 +17.3% |
| 2022 | $448 +8.4% | $14,480 +7.5% |
| 2021 | $413 +3.8% | $13,470 +3.4% |
| 2020 | $398 | $13,030 |
| 2019 | $398 -13.5% | $13,030 |
| 2017 | $460 +2% | $13,030 |
| 2016 | $451 | -- |
| 2015 | $451 +0.9% | -- |
| 2014 | $447 -5.5% | -- |
| 2013 | $473 | -- |
| 2012 | $473 +4.4% | -- |
| 2011 | $453 | -- |
| 2010 | $453 -2.3% | -- |
| 2009 | $464 | -- |
| 2008 | $464 +4% | -- |
| 2007 | $446 +44.2% | -- |
| 2006 | $309 +22% | -- |
| 2005 | $254 | -- |
| 2004 | $254 -45% | -- |
| 2003 | $461 +11.7% | -- |
| 2002 | $413 | -- |
Find assessor info on the county website
Monthly payment
Est. payment
Payment breakdown
Explore the cost of this home by adjusting the details. Changes won't be saved.Climate risks
Neighborhood: 36303
Nearby schools
Schools provided by the listing agent
- Middle: ,
Source: Wiregrass BOR. This data may not be complete. We recommend contacting the local school district to confirm school assignments for this home.
Similar homes
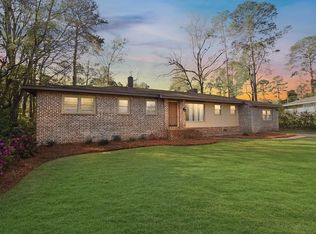
- $297,5004 bd3 ba2.2k sqft1704 Choctaw St, Dothan, AL 36303For Sale
 MLS ID #213513, Becky Walker, Keller Williams Southeast Alabama. SAMLS
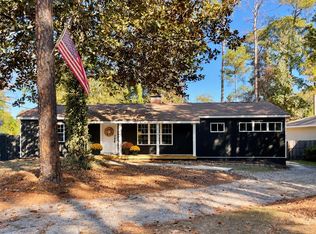
 - $234,0004 bd2 ba2k sqft1807 Westover Dr, Dothan, AL 36303For Sale
 MLS ID #215143, Gina McKnight, Sweet Home Real Estate. SAMLS
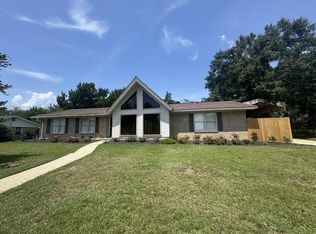
 - $275,0004 bd3 ba2.4k sqft3803 Quail Creek Dr, Dothan, AL 36303For Sale
 MLS ID #207458, Chris Paulson, Sweet Home Real Estate. SAMLS
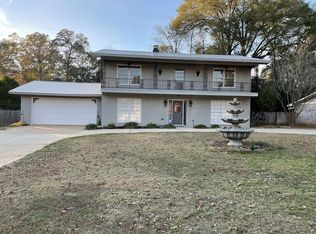
 - $399,0004 bd2 ba2.7k sqft512 Rosemont Dr, Dothan, AL 36303For Sale
 MLS ID #214539, Lindsey Rushing, Keller Williams Southeast Alabama. SAMLS
